
OVON Design · Treasure at Tampines, Singapore
Circular forms, microplaster walls, and reeded timber in perfect conversation — OVON Design crafts a Tampines apartment where Japanese philosophy and considered materiality produce a home that is genuinely, quietly alive.
Within the dense rhythm of the city, this 700-square-foot home at Treasure at Tampines unfolds as a deliberate pause. Designed by OVON Design in a modern wabi-sabi language, the two-bedroom residence reimagines compact living as something softer, slower, and deeply intentional. Created for a couple, the home is at once a private sanctuary and a professional setting for a home-based facial treatment studio — a duality resolved not through division, but through flow.
From the outset, the design intent was clear: to create a space that gently counterbalances the pace of urban life. Rather than imposing a strong stylistic statement, the interior is shaped around calm continuity. Light tones, rounded forms, and seamless surfaces work together to form an environment that feels expansive and composed — quietly elegant rather than overtly styled. The home does not announce itself. It invites you to exhale.
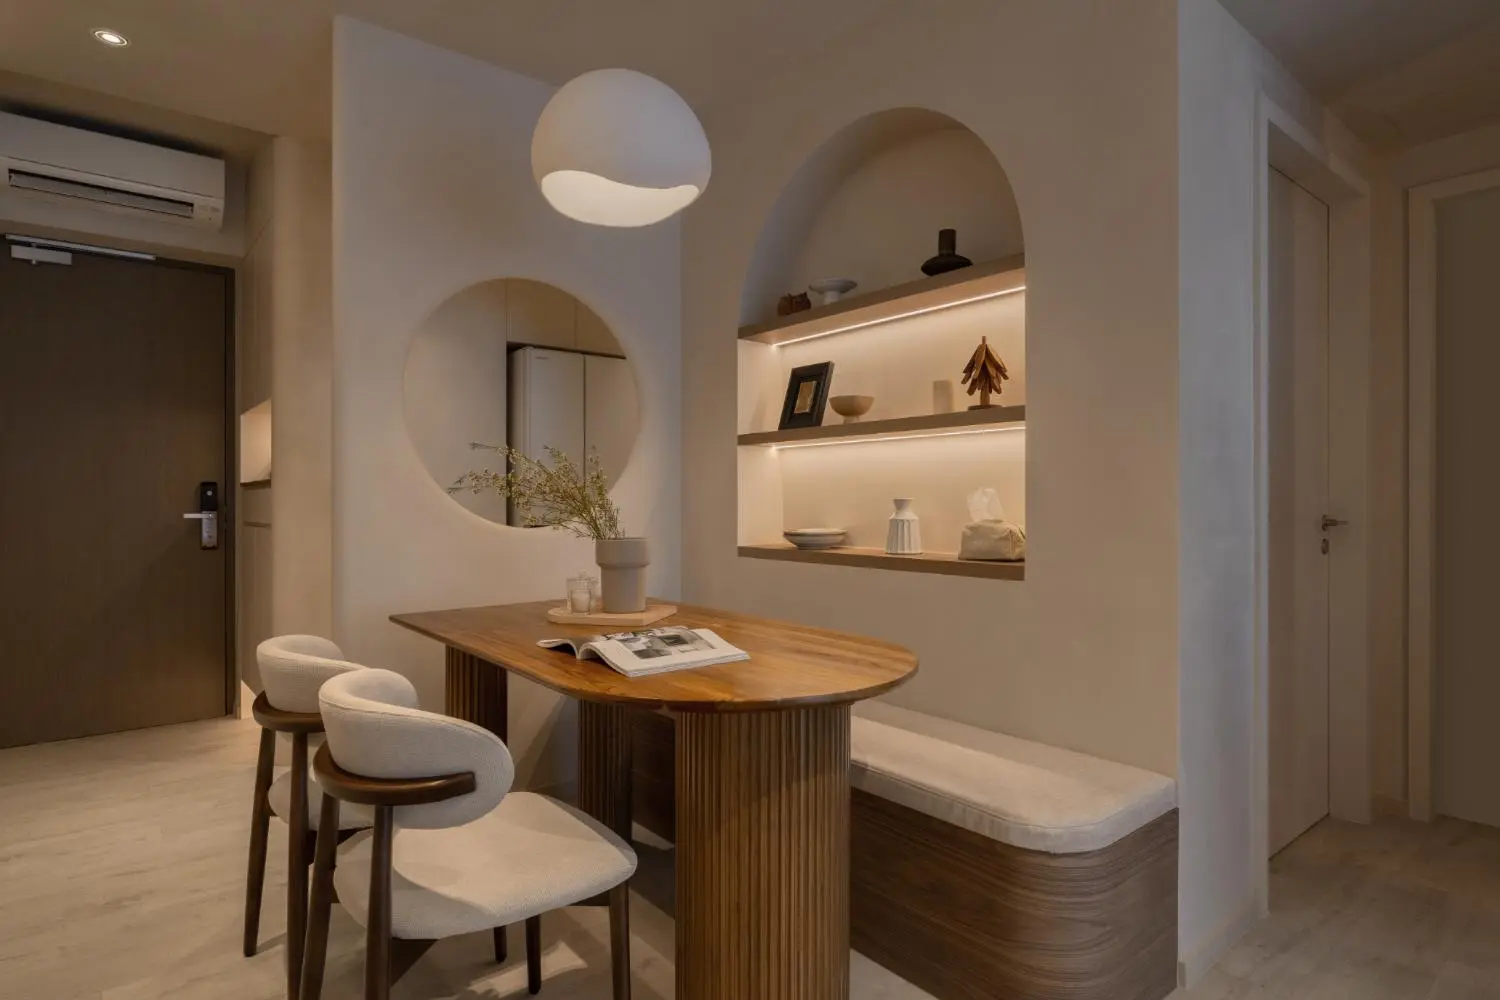
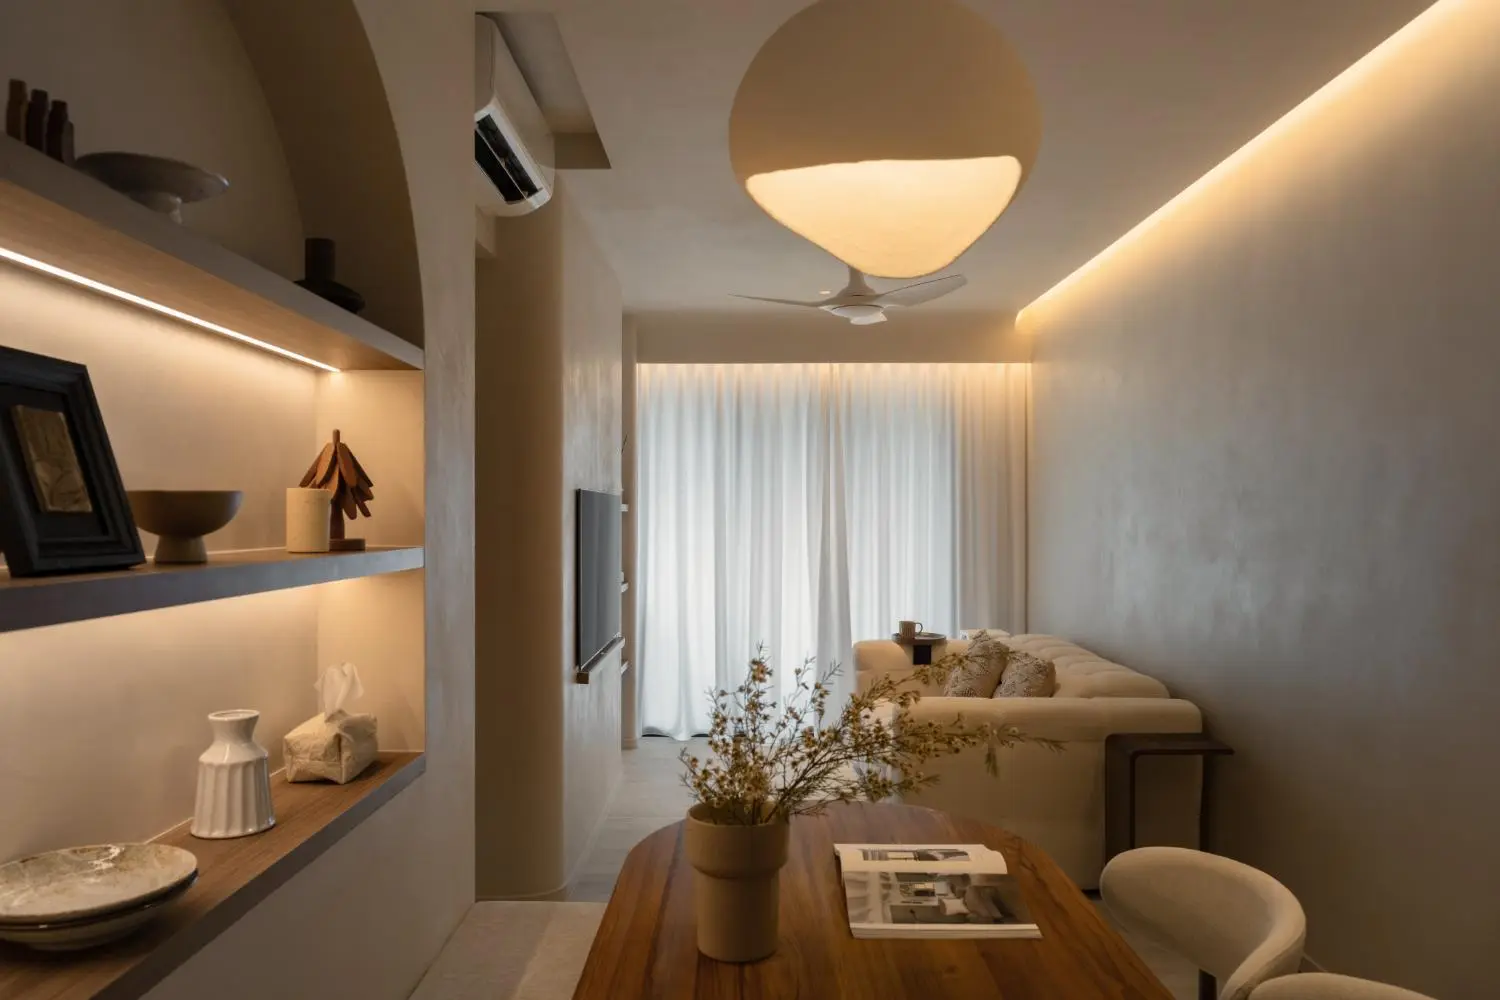
The heart of the home — a reeded timber dining counter beneath a hand-thrown globe pendant, flanked by a circular mirror cut-out and an arched display niche. Every form is organic; nothing meets at a hard right angle.
One of the project's primary challenges lay in balancing two very different functions within a single domestic footprint. The space needed to feel intimate and personal for everyday living, yet reassuring and professional for clients visiting the facial studio. OVON Design addressed this through thoughtful zoning without hard separations — relying instead on permeable partitions, visual layers, and adaptable spaces that shift naturally throughout the day.
The dining area doubles as a waiting space for clients, seamlessly transitioning between personal and professional use. Light-filtering elements maintain privacy while preserving openness, allowing daylight to travel freely across the home. This approach ensures that no part of the space feels compromised or out of place — every zone remains connected, yet distinct in its purpose.
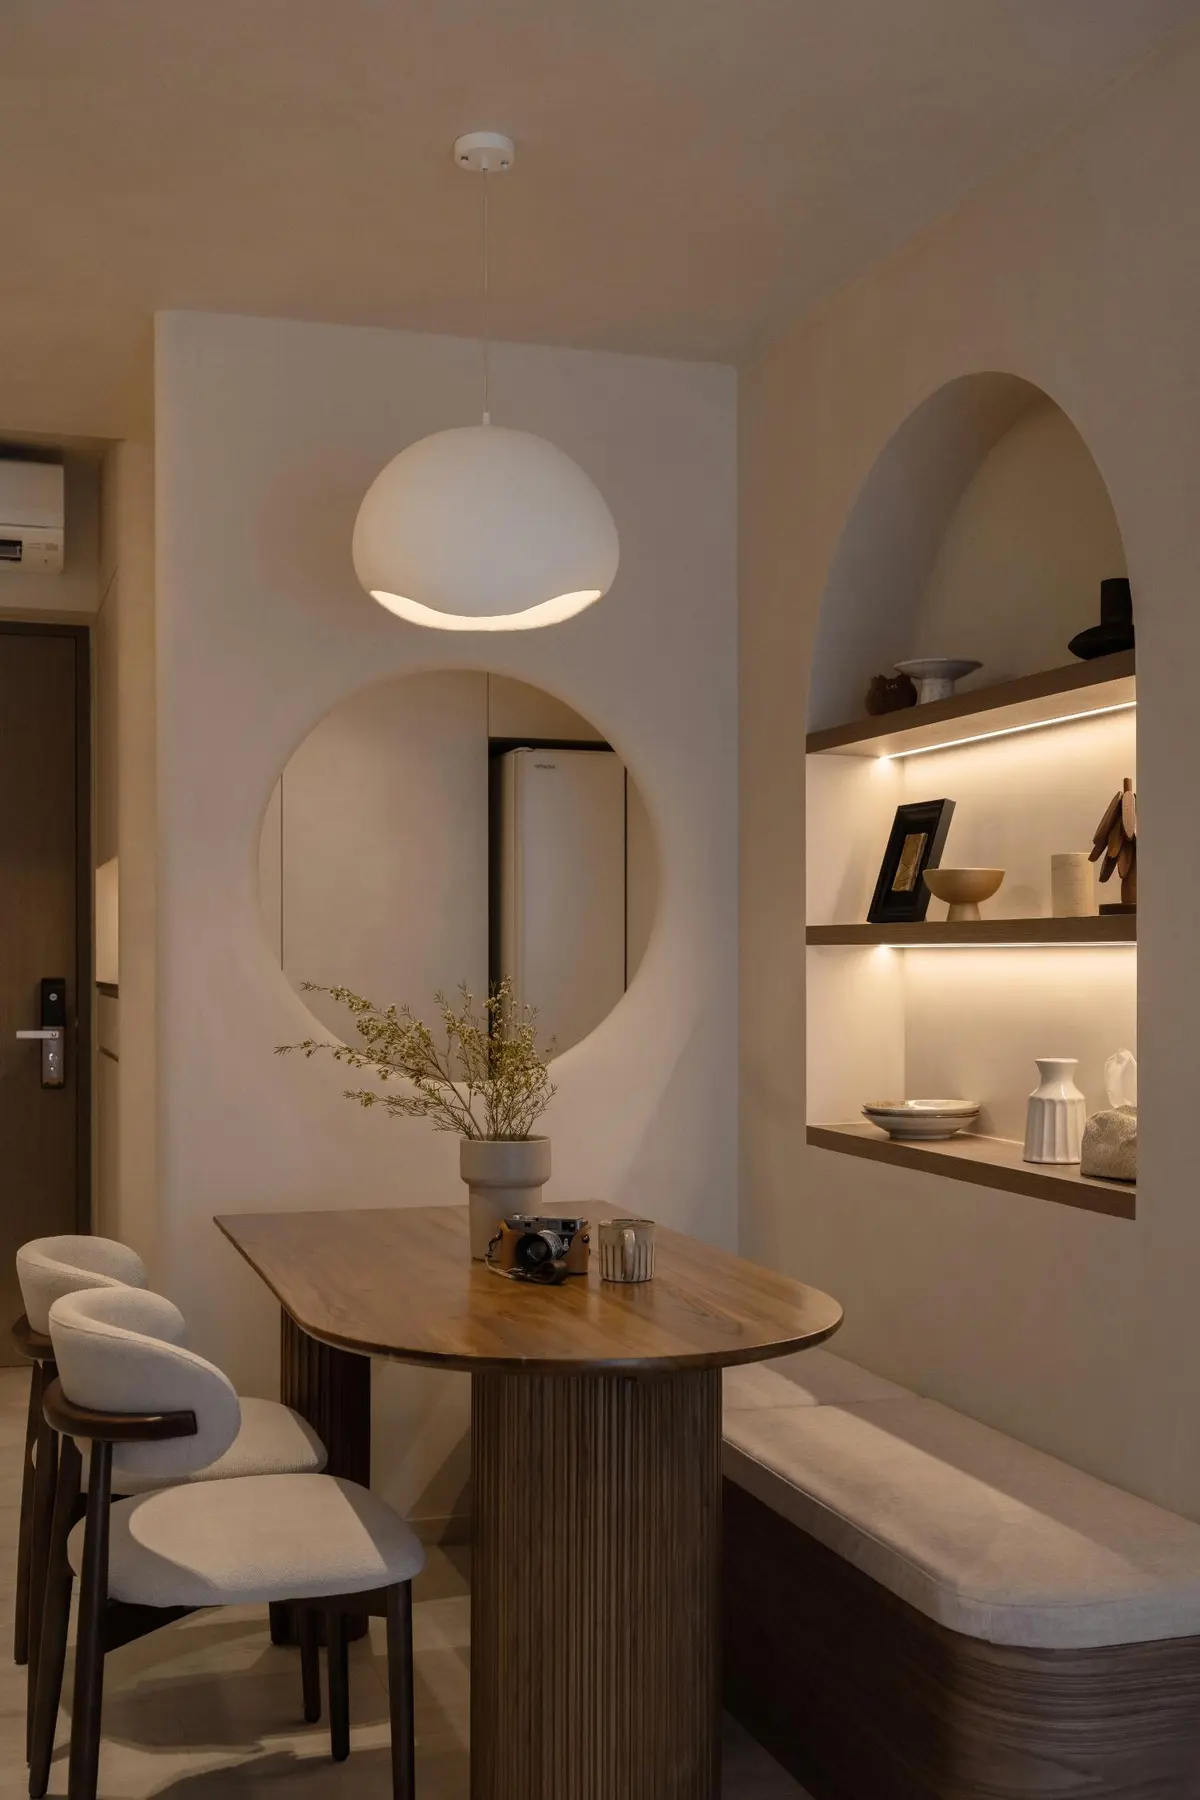
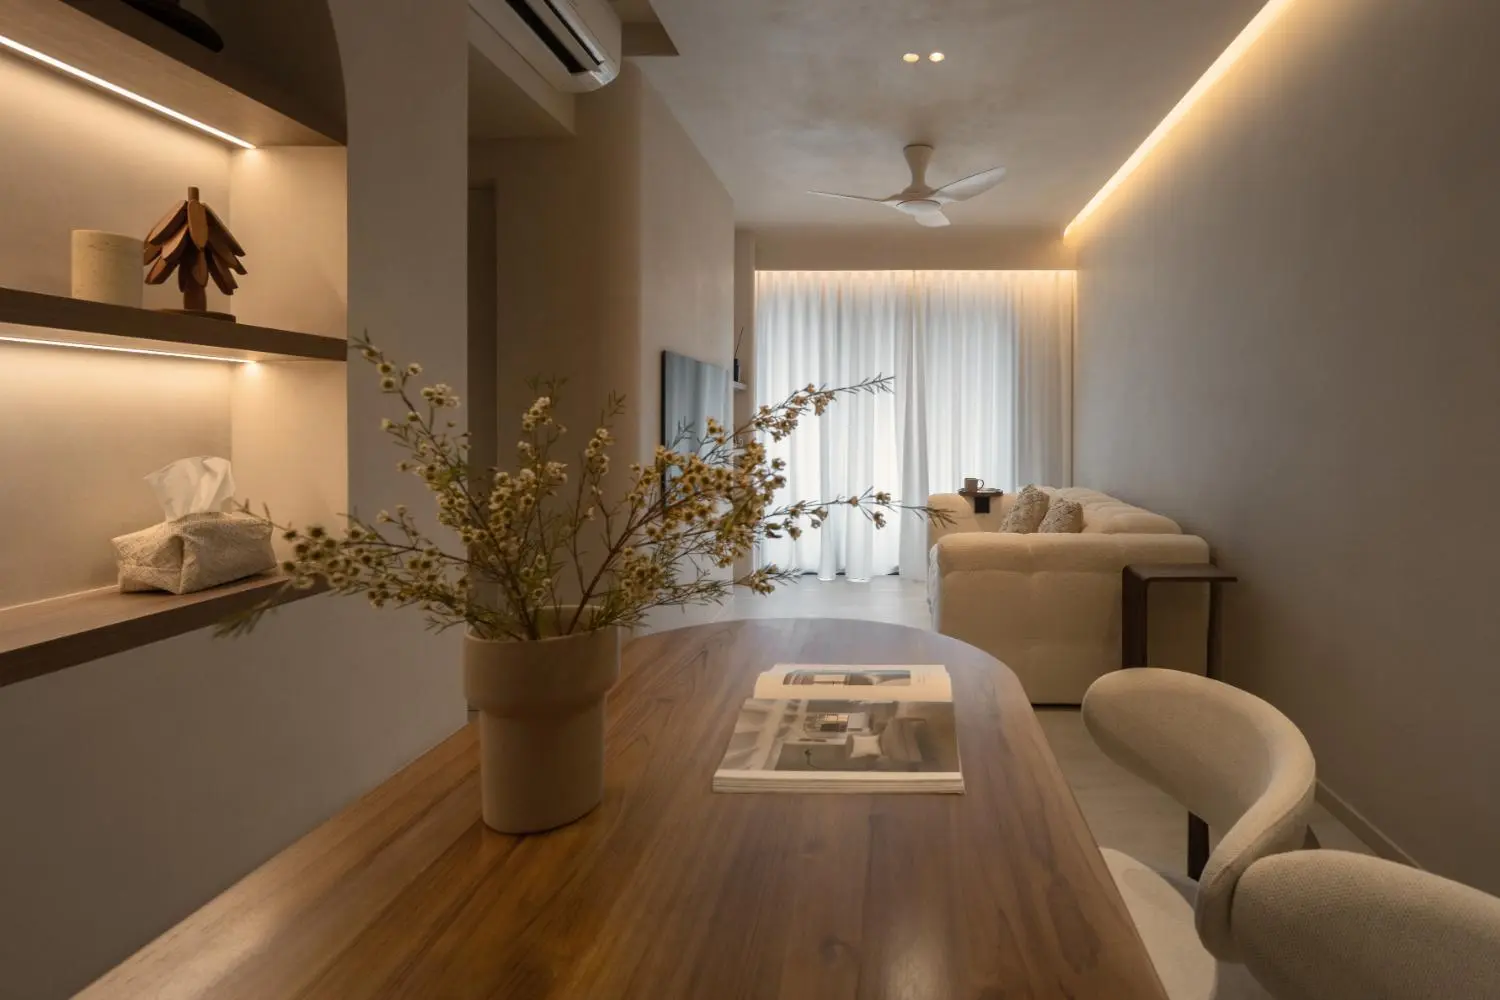
The dining zone serves both household and clients — by day a waiting area, by evening a personal space. The transition is imperceptible because both functions share the same warmth.
A defining signature of this project is its consistent use of curves. Rounded edges soften transitions between spaces, guiding movement gently rather than directing it rigidly. From the circular partition cut-out to curved niches and lighting features, these forms introduce visual continuity and emotional ease throughout the home. In a compact apartment, such curves are not merely aesthetic gestures — they help dissolve sharp boundaries, encouraging a more fluid experience of space.
The circular mirror cut-out that divides the living and dining zones performs at least four things simultaneously: it frames the view into the living room as a deliberate composition; it allows light to move between the two spaces without fully opening them; it introduces a form the eye returns to again and again; and it creates a sense of depth that the apartment's actual footprint does not technically possess. Everything in this home that could be a corner has been made into a curve. The effect accumulates quietly, producing an atmosphere that feels organic rather than designed.
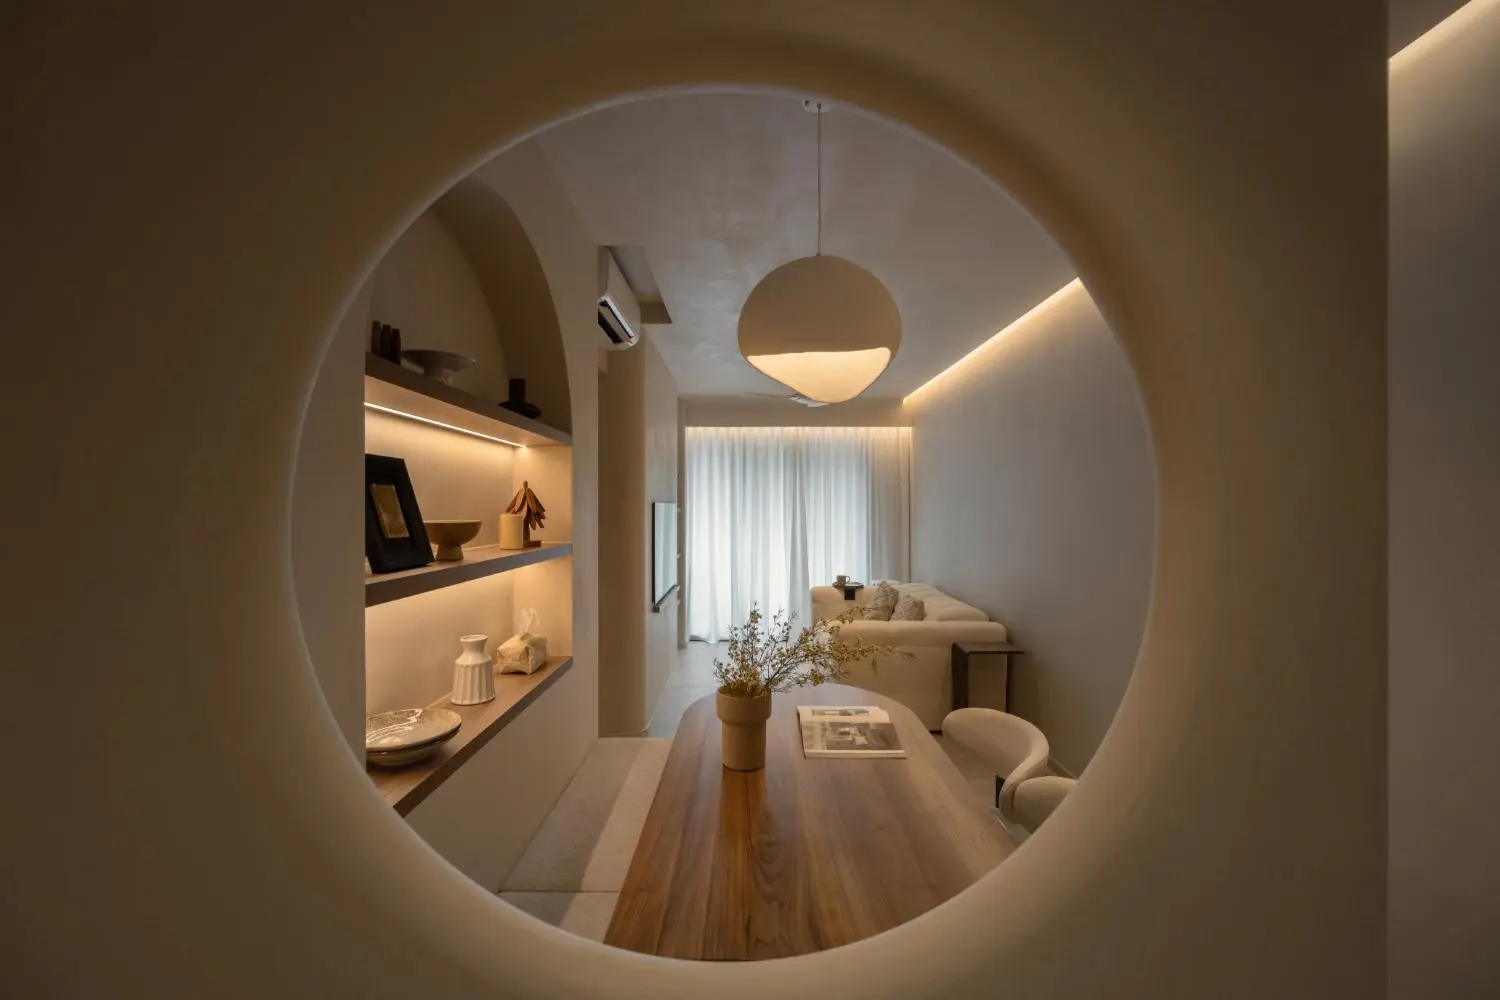
The circular cut-out as lens — the living room seen through it becomes a deliberate composition. The globe pendant hangs at the centre of the frame, the sofa and sheers filling the depth behind it.
The material palette is deliberately restrained, centred on beige limewash walls and microcement-look cabinetry. These finishes create an airy, seamless backdrop that visually enlarges the home while maintaining an understated character. Texture replaces contrast, and subtle tonal variation takes precedence over colour. Light reflects gently off surfaces, amplifying the sense of calm and allowing the architecture to recede quietly into the background.
The reeded timber of the dining counter base introduces rhythm and tactility without adding visual weight. The handleless cabinet fronts throughout — in the kitchen, the bedroom, the dressing area — carry the same quiet discipline as the limewash walls, disappearing into the composition rather than interrupting it. Client collaboration shaped these choices significantly: OVON Design listened closely not only to functional requirements but to the emotional qualities the homeowners were drawn to, translating those preferences into a material language that reflects their lifestyle with quiet clarity.
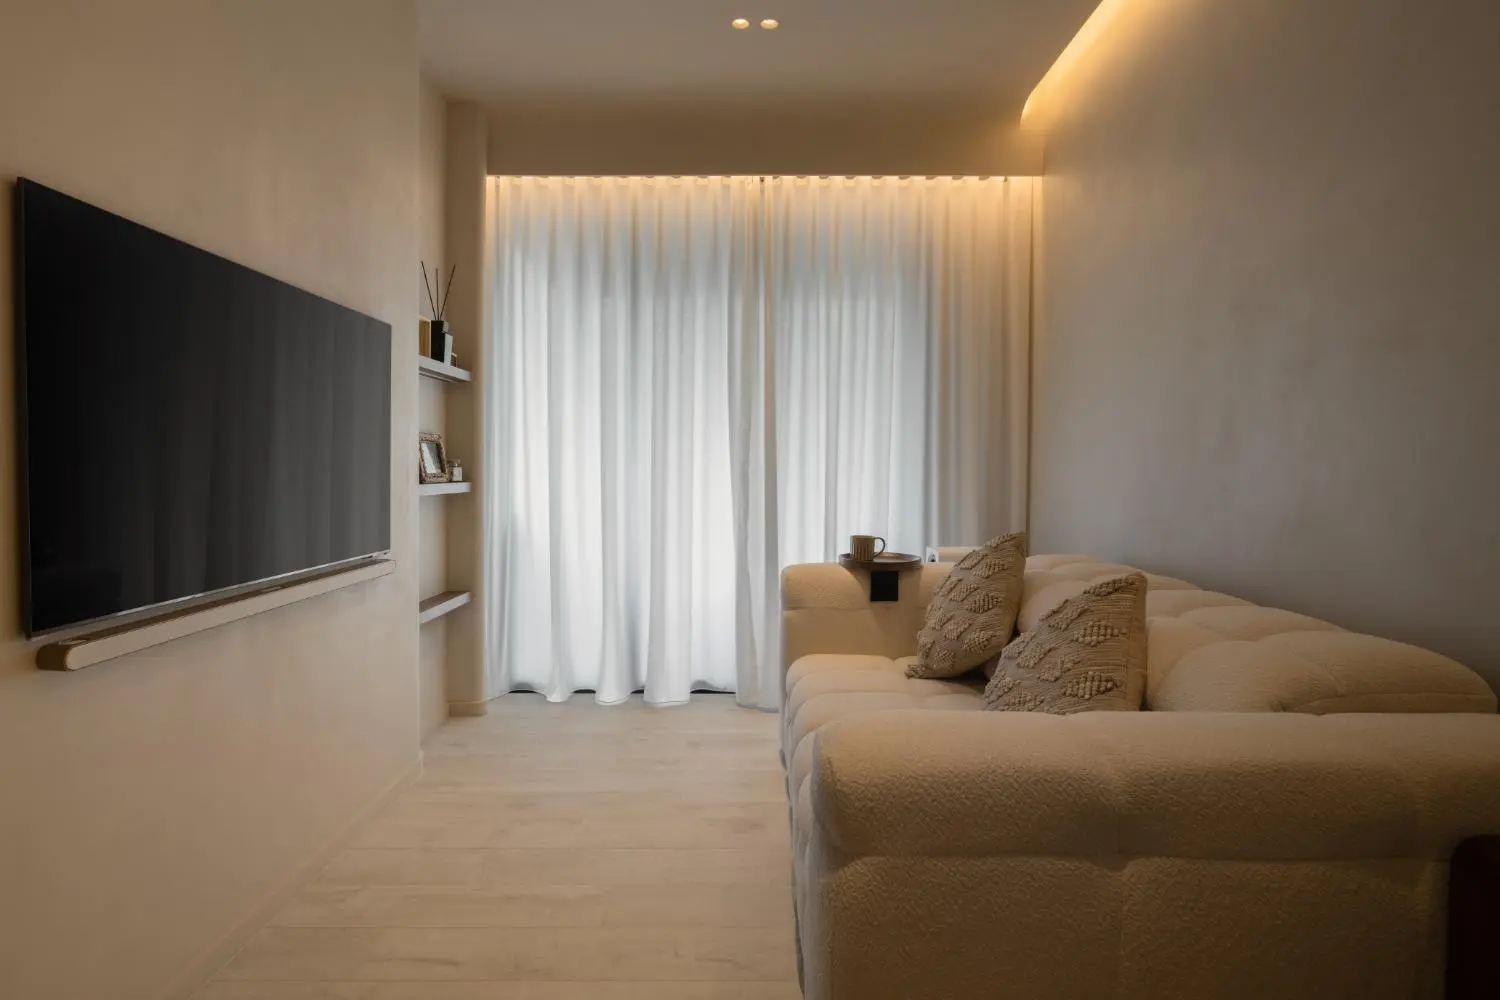
The living room from two positions — the display niche and sofa show how curation and restraint work together; from the sofa, the TV wall and floor-length sheers create a space as much about what it withholds as what it offers.
Lighting throughout the home is treated as an emotional tool rather than a purely functional one. Integrated and indirect sources soften edges and create depth, reinforcing the home's wellness-driven intent. There is no harsh illumination, no visual urgency. Instead, light moves quietly through the space, changing subtly across the day and supporting different modes of use — the amber warmth of cove lighting at the ceiling perimeter, the underlighting in the display niches, the soft diffusion of floor-to-ceiling sheers that transforms outdoor light into something interior and held.
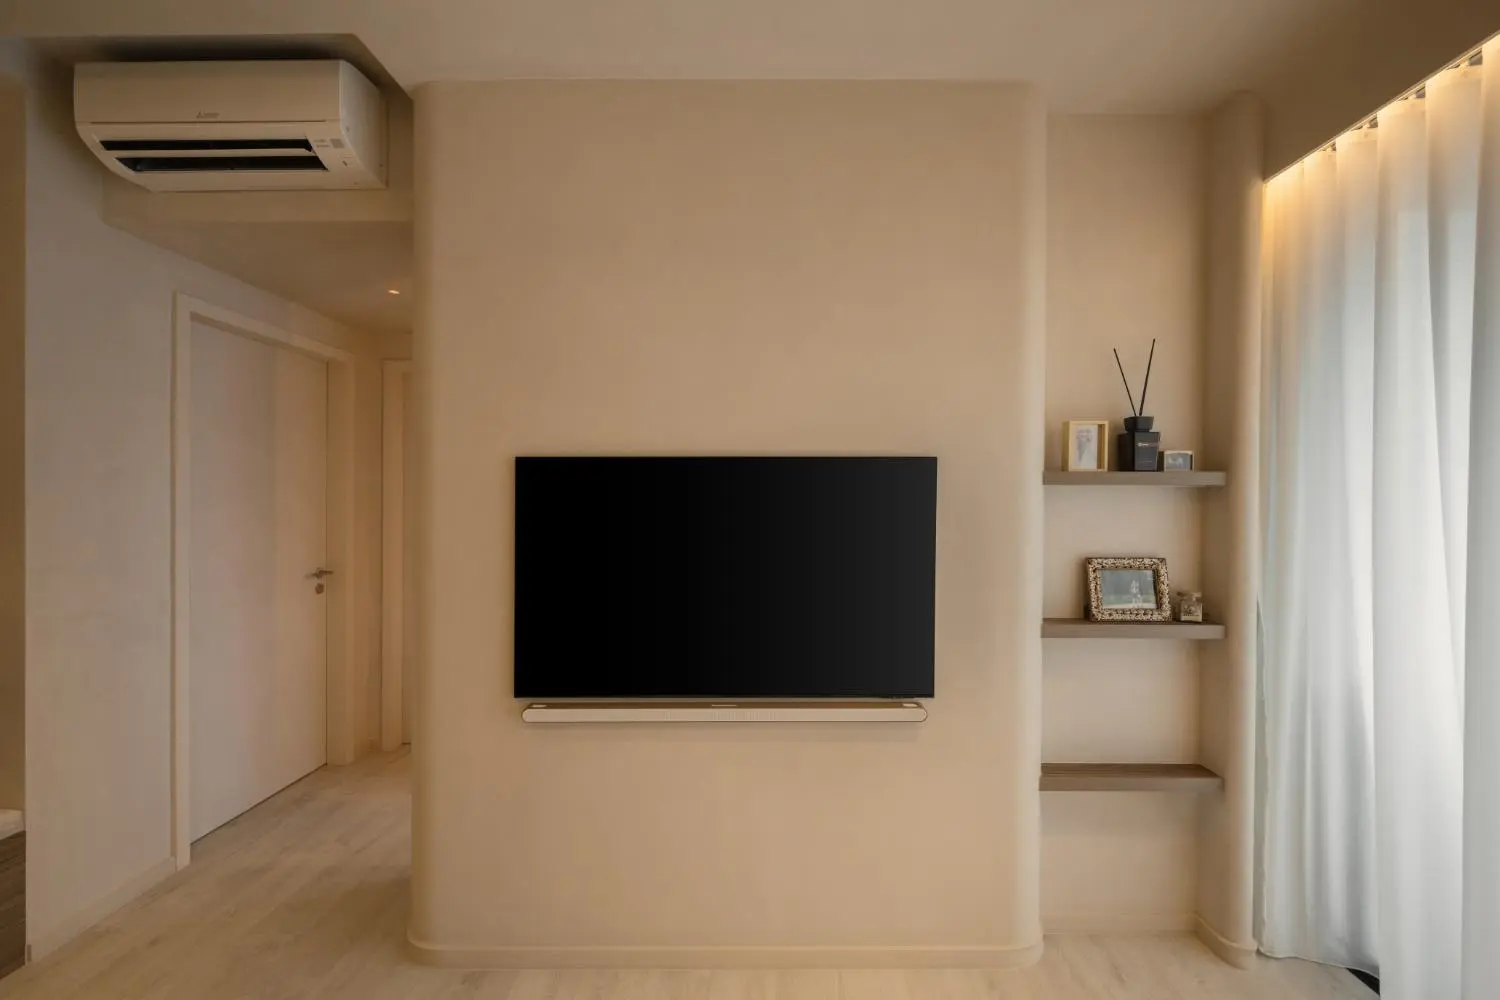
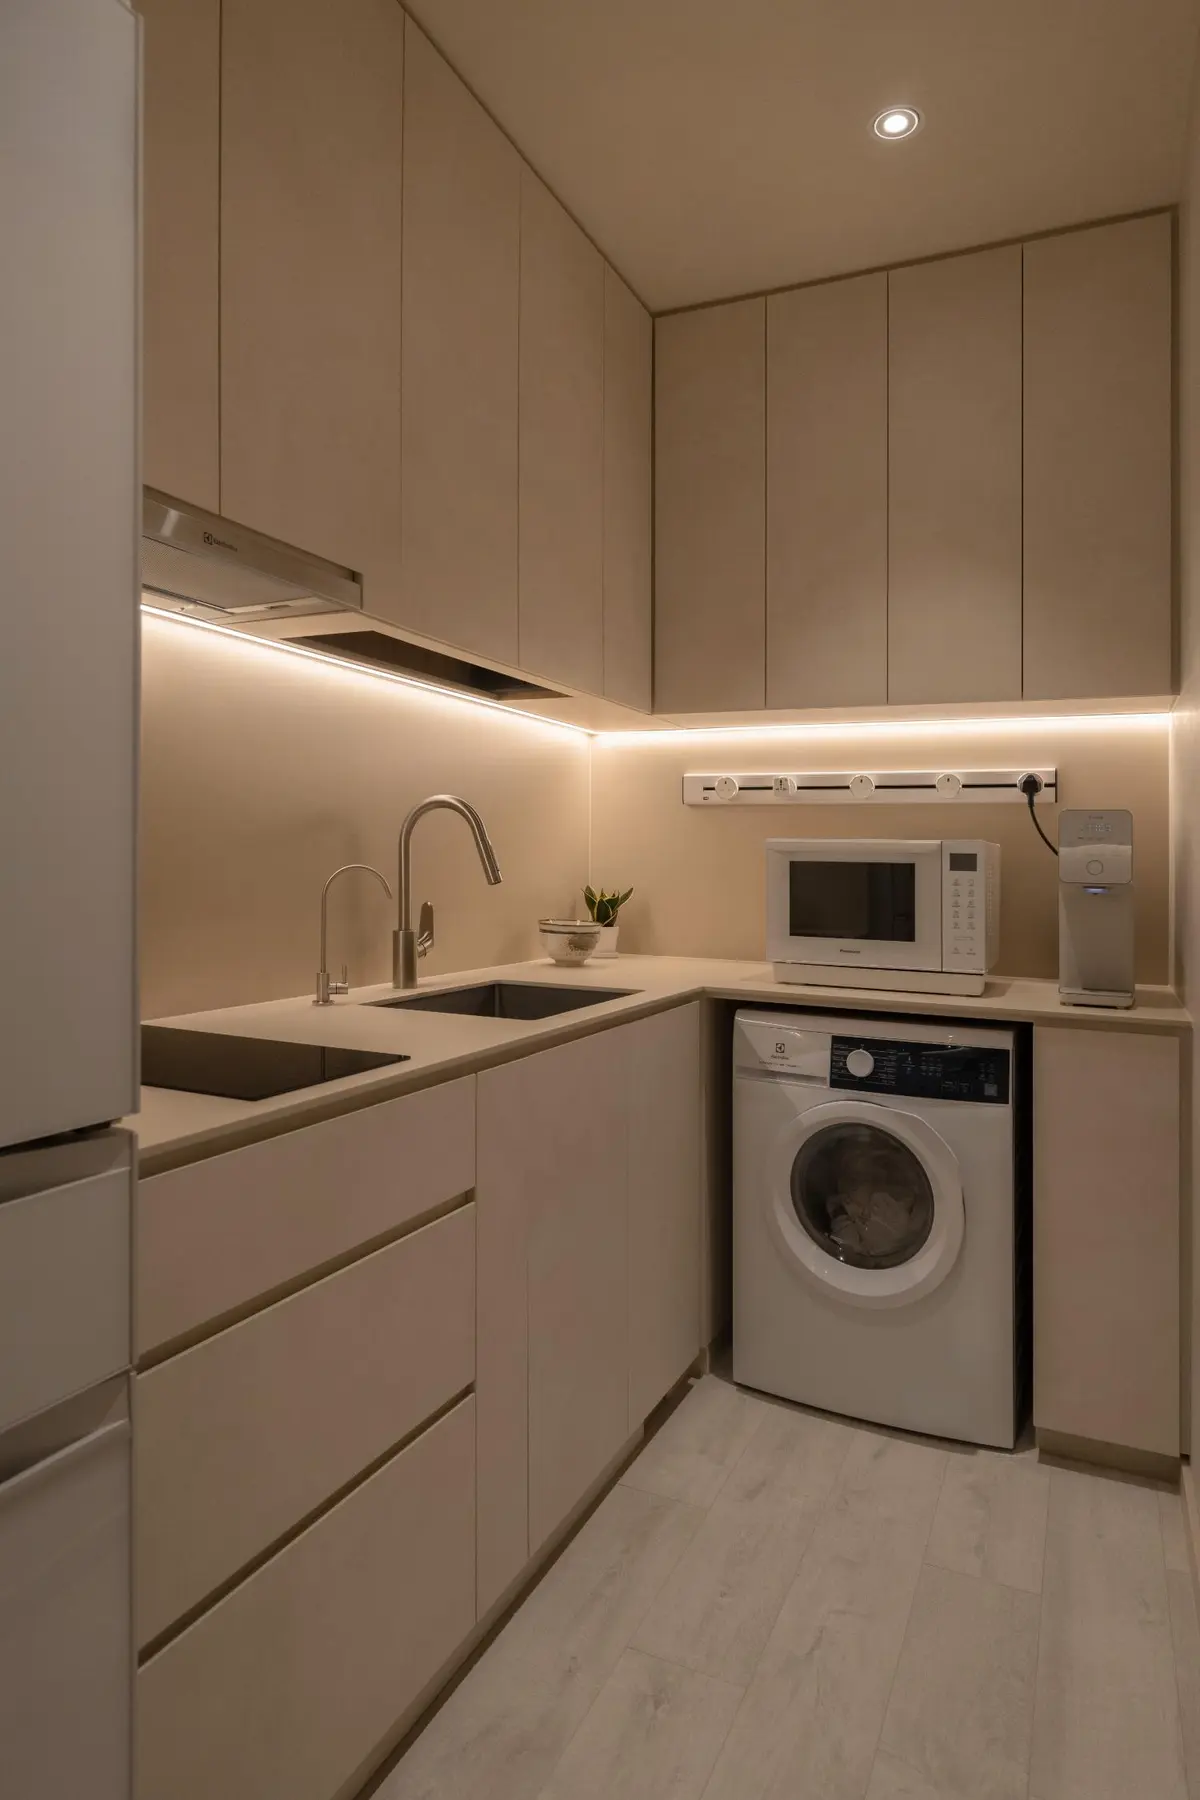
The bedroom TV wall (left) — limewash surface, minimal floating shelves and amber cove lighting at the ceiling perimeter. The kitchen (right) — handleless matte cabinetry in the home's warm neutral palette, every appliance integrated with the same care.
The facial treatment room stands as the most intimate expression of this design philosophy. Despite its compact size, the room feels open and composed. A sliding full-length mirror door enhances both light and visual depth, subtly expanding the space while offering a practical function for clients. A softly lit niche provides a moment of transition — a place to set belongings down and mentally shift into rest before a treatment begins.
Overhead, the circular cove lighting becomes the room's defining gesture: a gentle focal point that gives clients something calming to rest their gaze on during treatments. The room is designed not just to function, but to reassure, soothe, and slow the senses — and it achieves all of this within the footprint of a second bedroom.
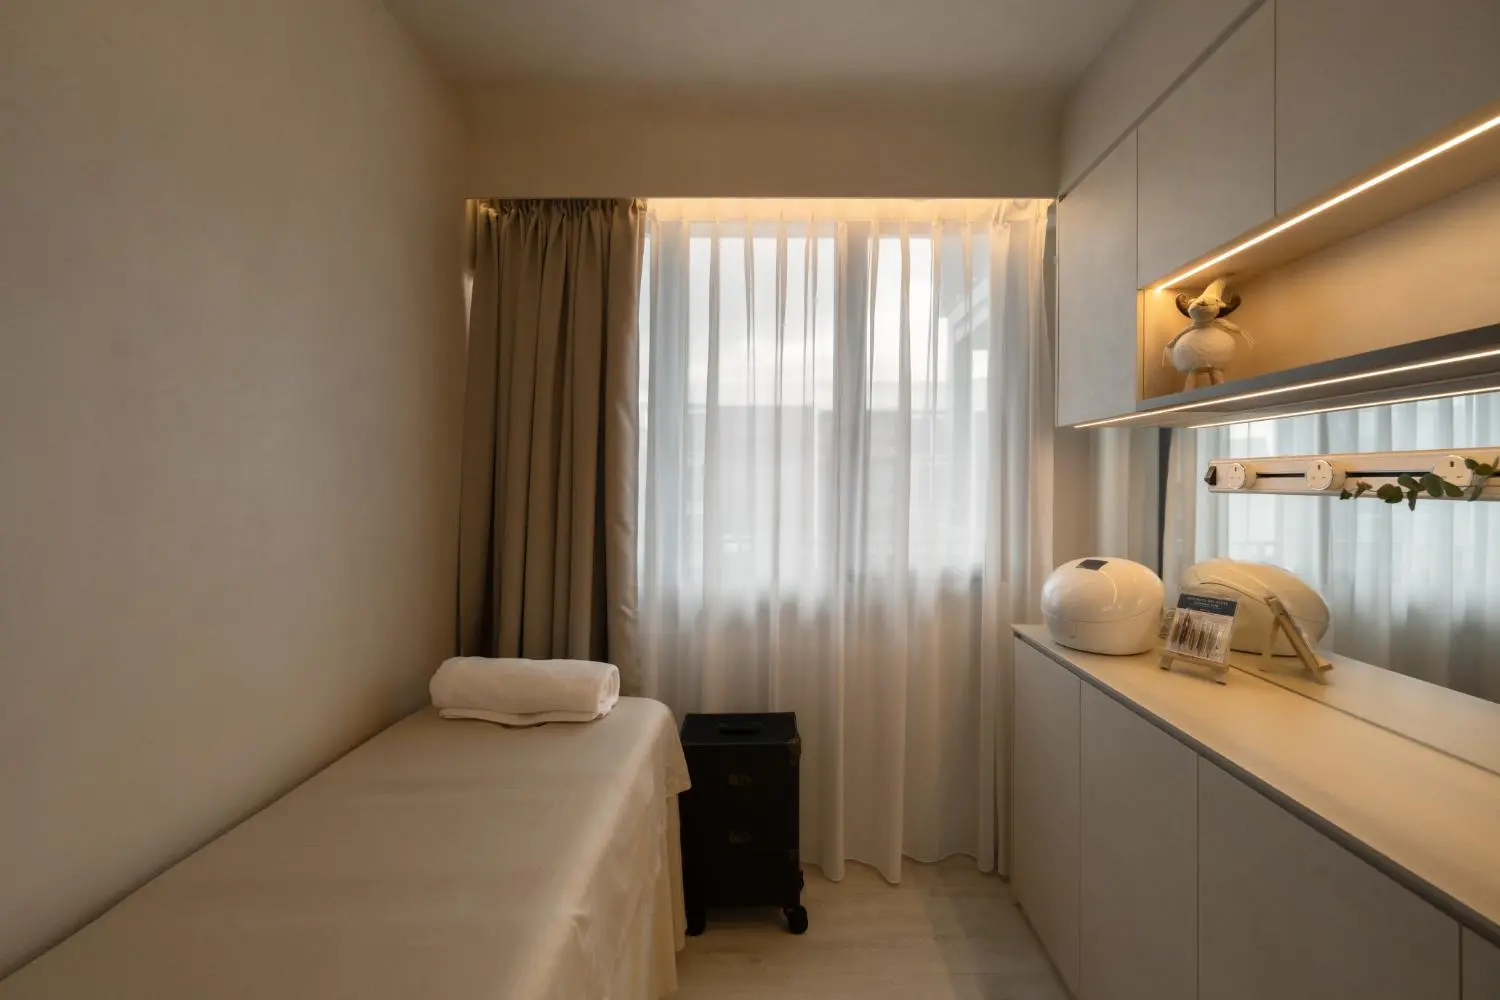
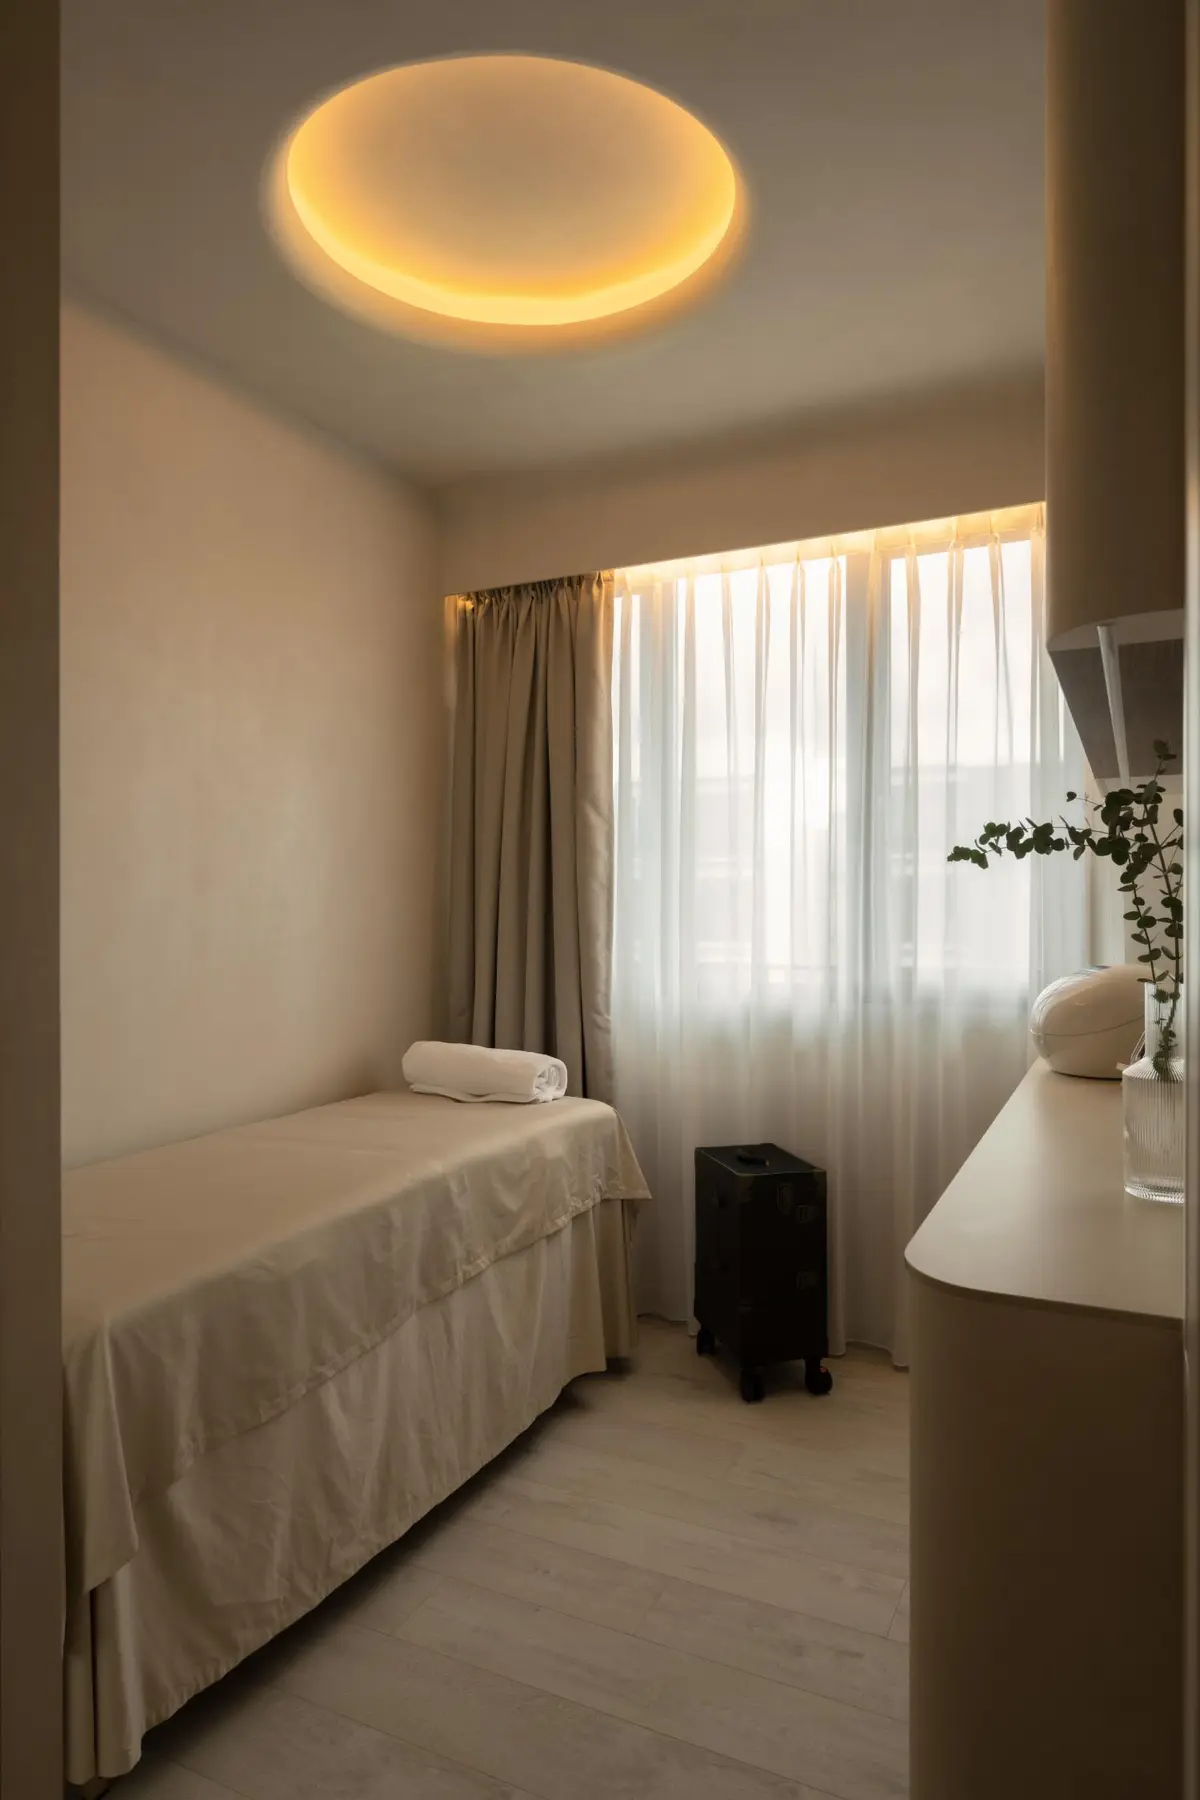
The facial treatment room — a sliding mirror door that doubles the visual depth, a softly lit niche for the client transition, and a circular cove ceiling light that gives clients something calming to look at during treatments. A professional space that never announces itself as one.
The master dressing area is the room where the personal most visibly enters. The display cabinet with its lit interior — a rounded arch cut from the wardrobe structure, glowing amber — houses the specific objects that mark this as someone's home rather than a show flat. The vanity surface carries a few carefully chosen pieces: eucalyptus stems in ribbed glass vases, ceramics, personal objects that have earned their place. The wardrobe to the side reveals the organisation behind the composed exterior.
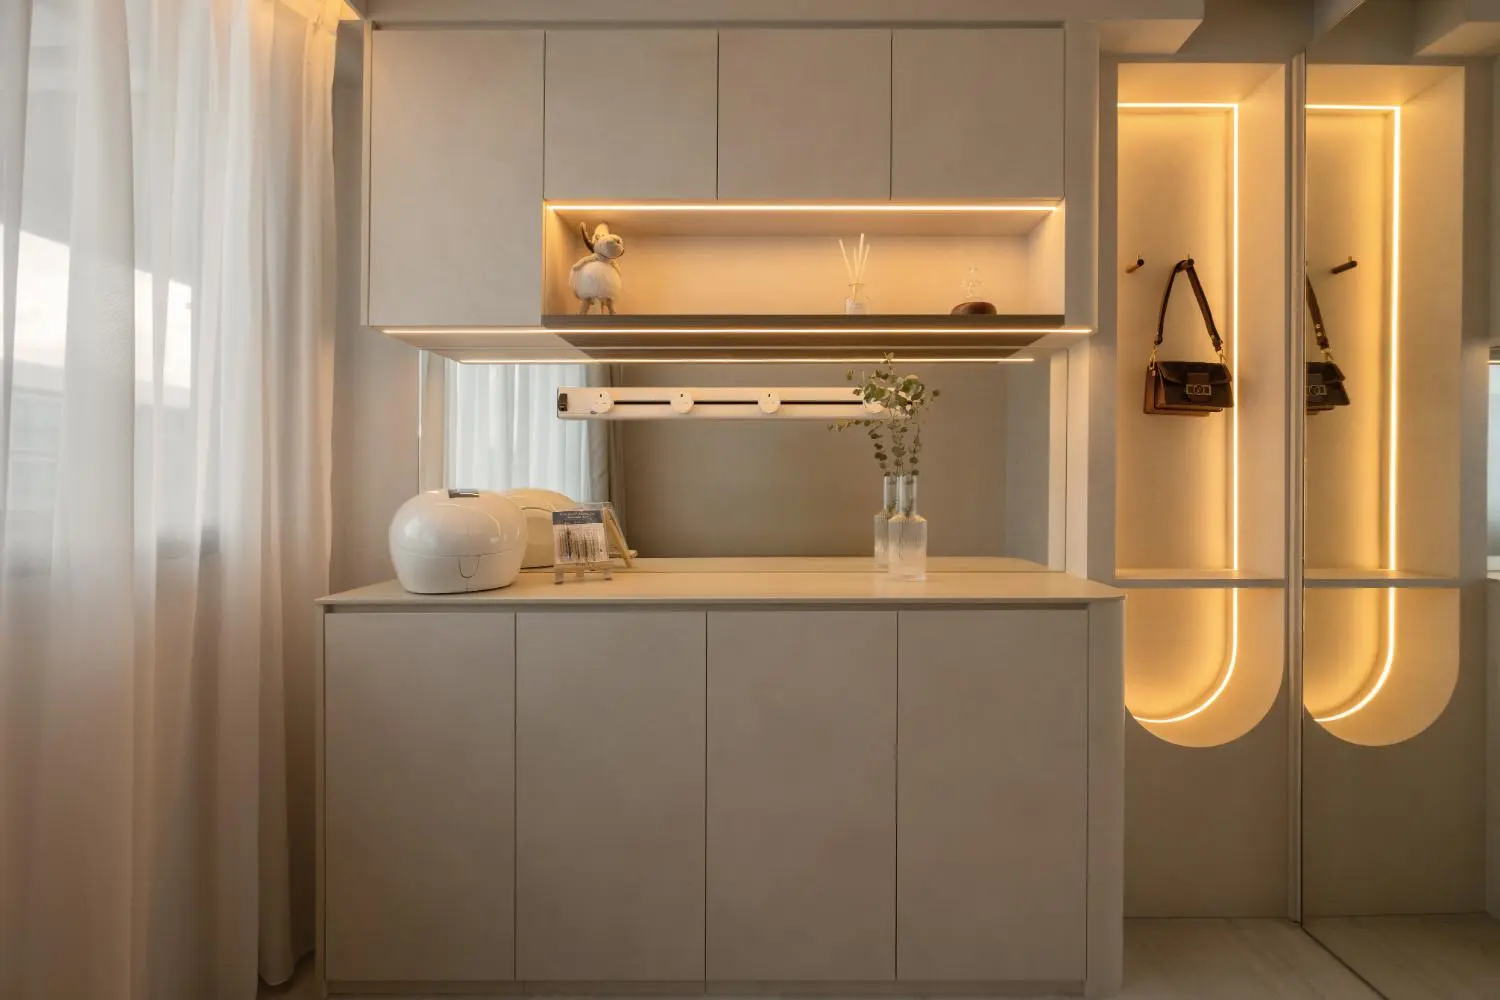
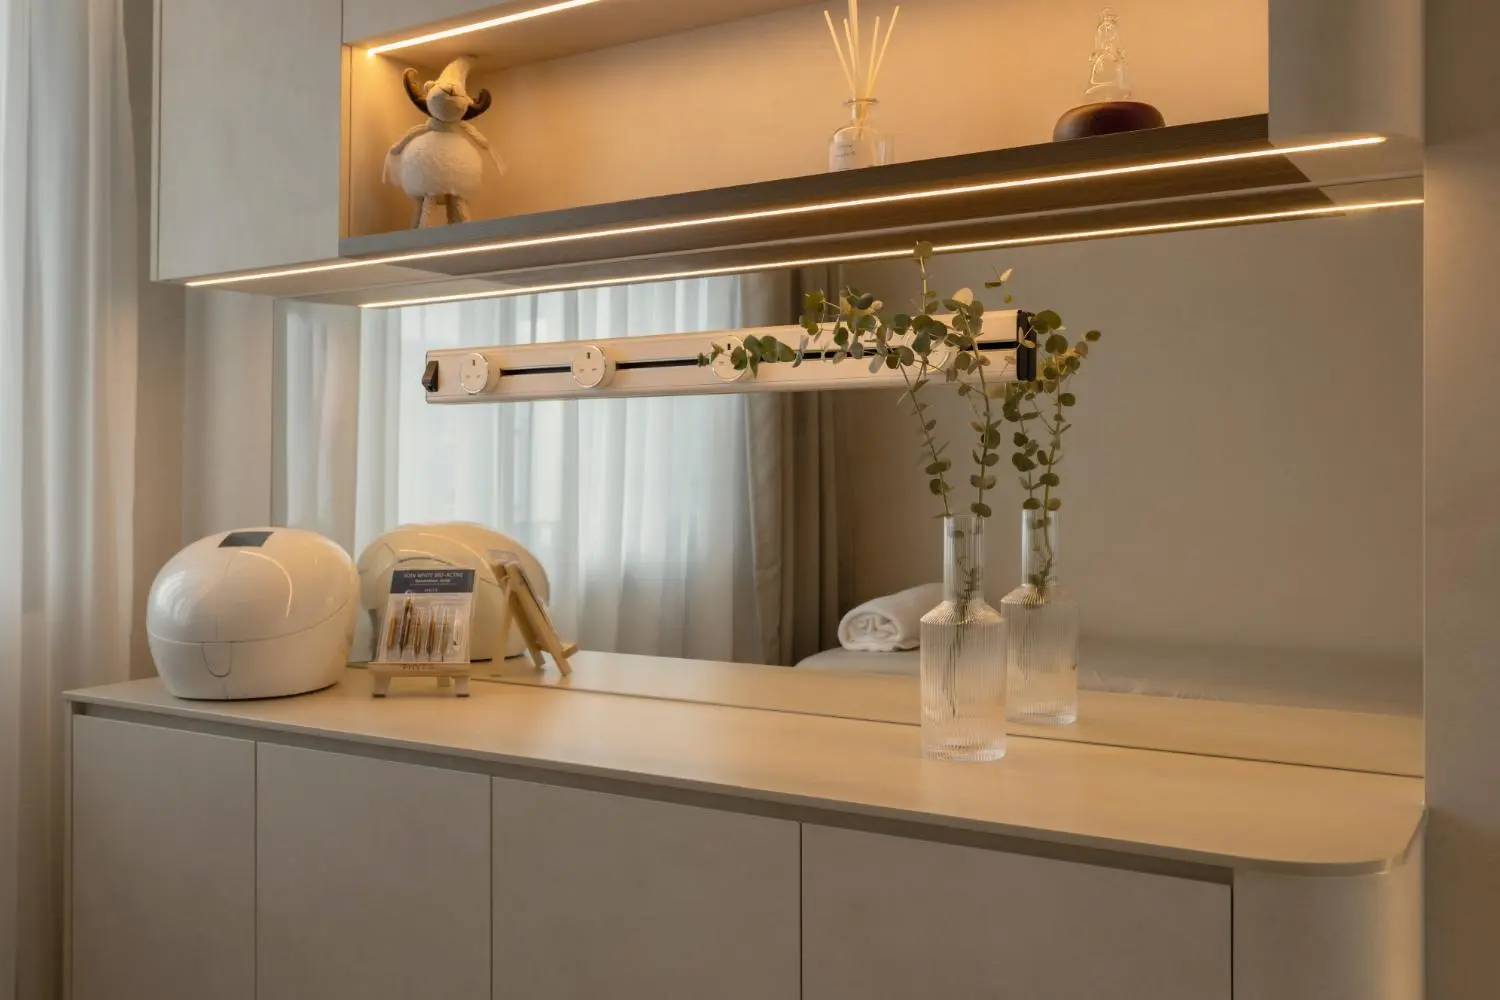
The dressing area — a lit arch cut into the wardrobe structure frames personal objects with the care of a small gallery. The vanity carries eucalyptus stems and ceramics, its backlit mirror reflecting the room's amber warmth back into itself.
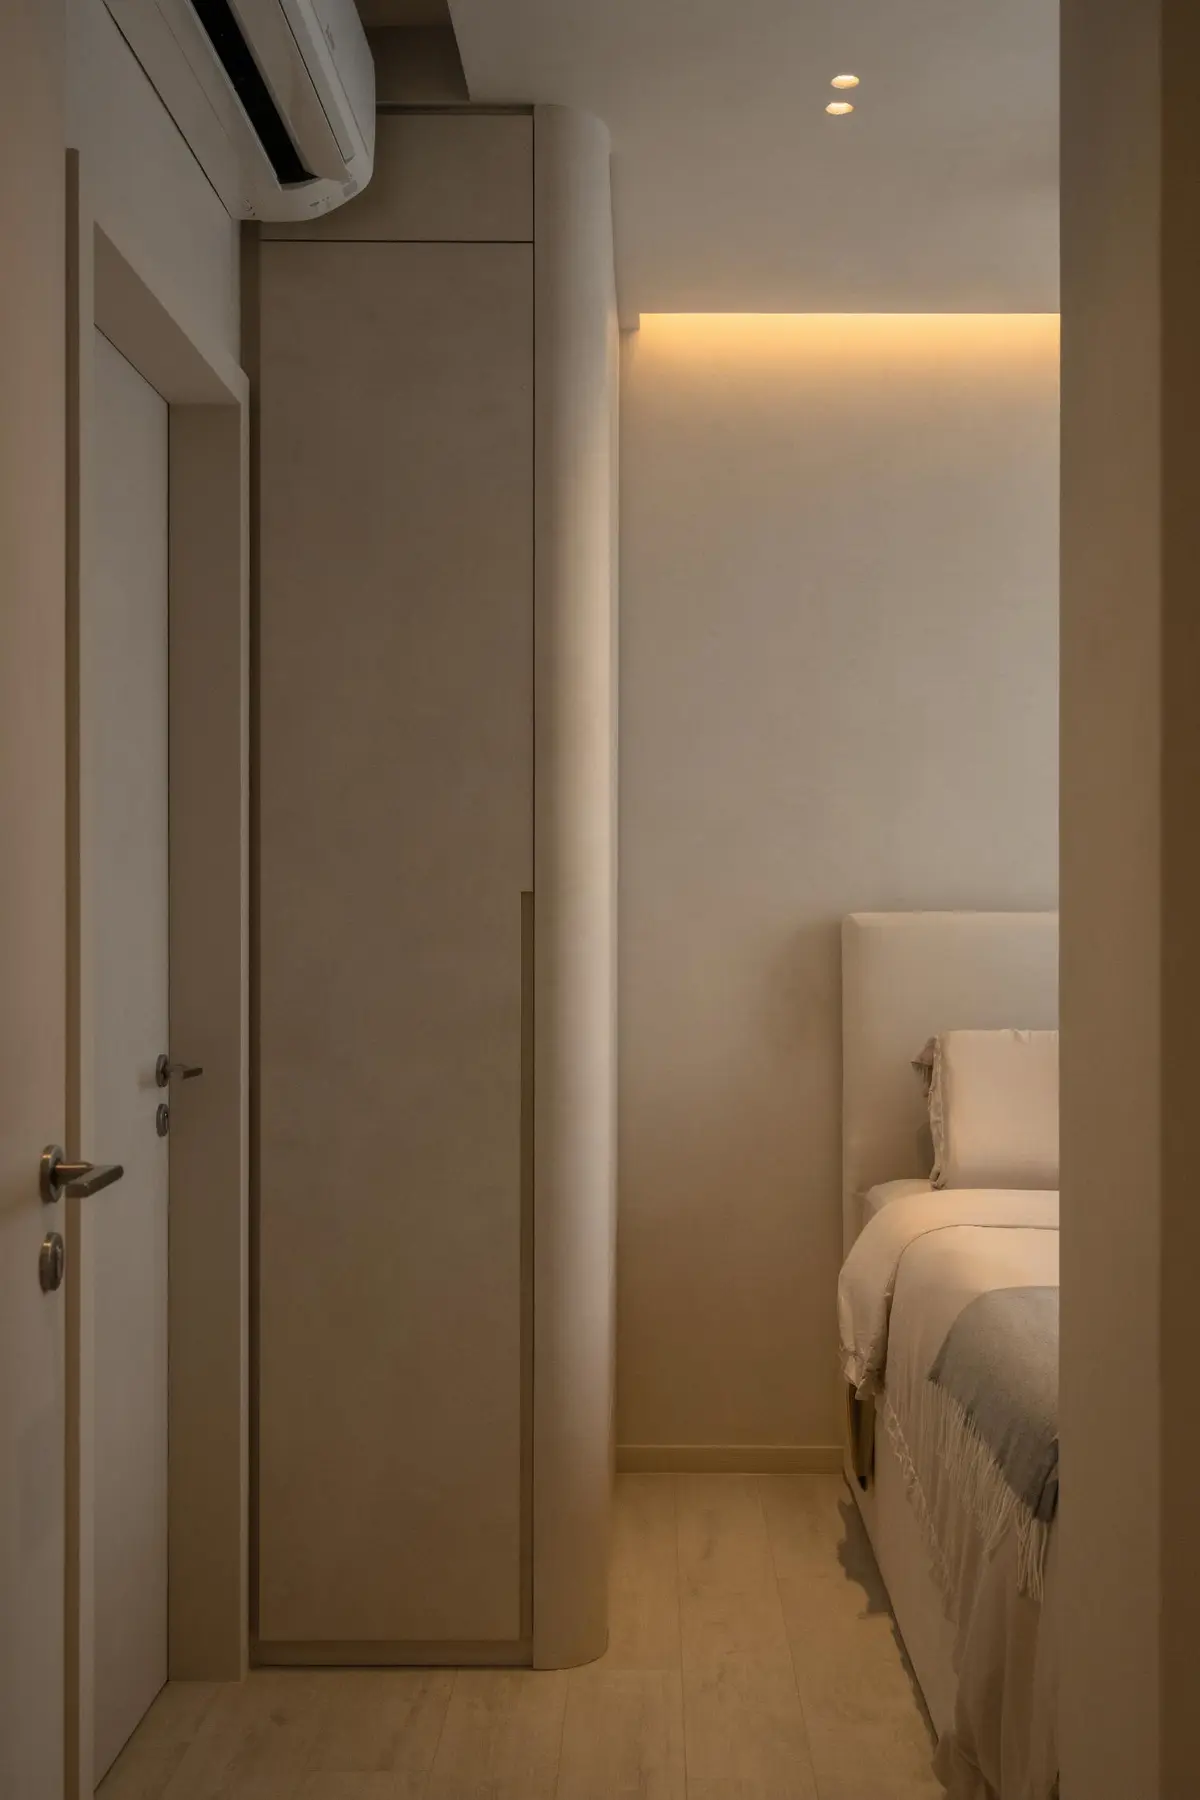
The secondary spaces — the bedroom entry (left) and the treatment room (right) — carry the same warm cove lighting and seamless surfaces as the rest of the home, ensuring that the design language holds through every room.
At Treasure at Tampines, OVON Design has crafted a home that embodies a direction increasingly relevant to Singapore's dense urban context: spaces designed not just for efficiency or aesthetics, but for emotional restoration. Homes are required to support evolving lifestyles, blurring the boundaries between living and working. Flexibility, thoughtful zoning, and seamless transitions will continue to define the future of residential design — and this project demonstrates what that future can feel like when executed with genuine restraint and sensitivity.
It is a space where imperfections are softened, transitions are gentle, and design serves as a quiet backdrop to daily life. A modern wabi-sabi interior that does not seek attention, but offers something far more lasting: calm, continuity, and a sense of pause within the everyday.