
LA Design Studio · Telok Kurau, Singapore
Suzanne Ong of LA Design Studio treats a multi-storey Telok Kurau residence not as a collection of rooms but as a single, continuous architectural narrative — where refined materials, concealed detailing, and emotional clarity create a home that will age more beautifully with every year.
For Suzanne Ong, Senior Interior Designer at LA Design Studio, the Telok Kurau residence was never conceived as a purely visual exercise. She began not with materials or mood boards, but with a more fundamental question: how should each space feel? Should it soothe? Welcome? Impress? Protect? Her answers, translated into form across multiple levels of a family home, produced one of the most quietly powerful interiors in recent Singapore residential design.
The clients were clear from the beginning about what they did not want. No stage-set interiors. No trend-driven aesthetics that would age poorly. They wanted a home that was calm, elegant, and full of life — something warm enough for children to grow and play in, yet refined enough to hold its atmosphere through years of daily use. Suzanne heard all of this. And then she began to design from the feeling outward.
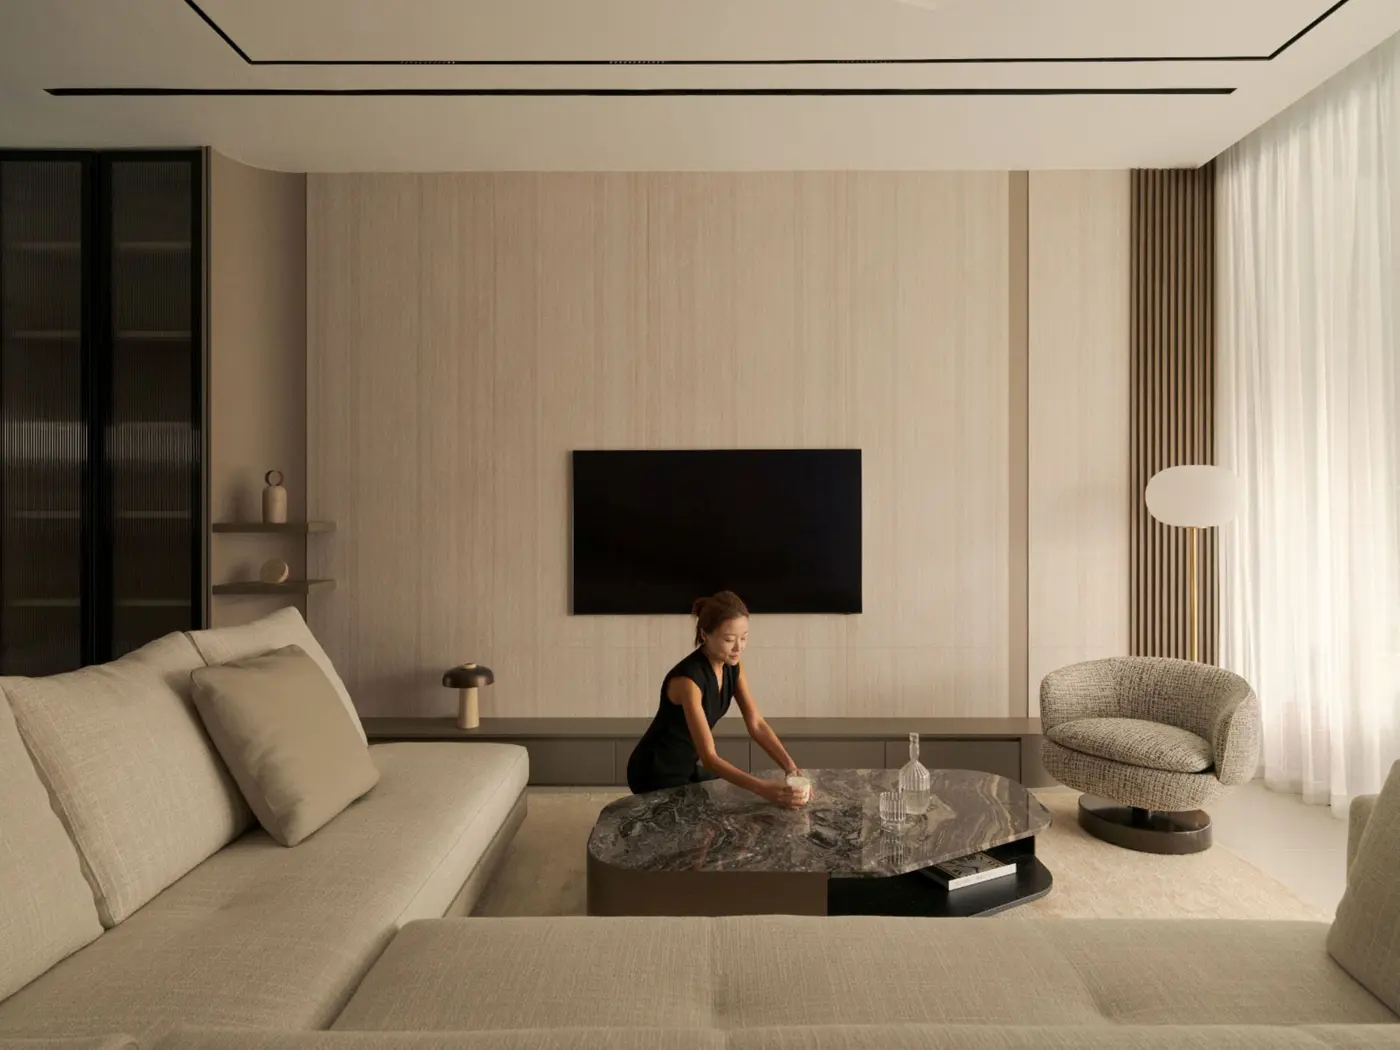
The living lounge — Suzanne's personal favourite space in the home, and the first room that greets you upon entry. The full-height feature wall acts almost like the spine of the residence, connecting the levels with quiet architectural gravity.
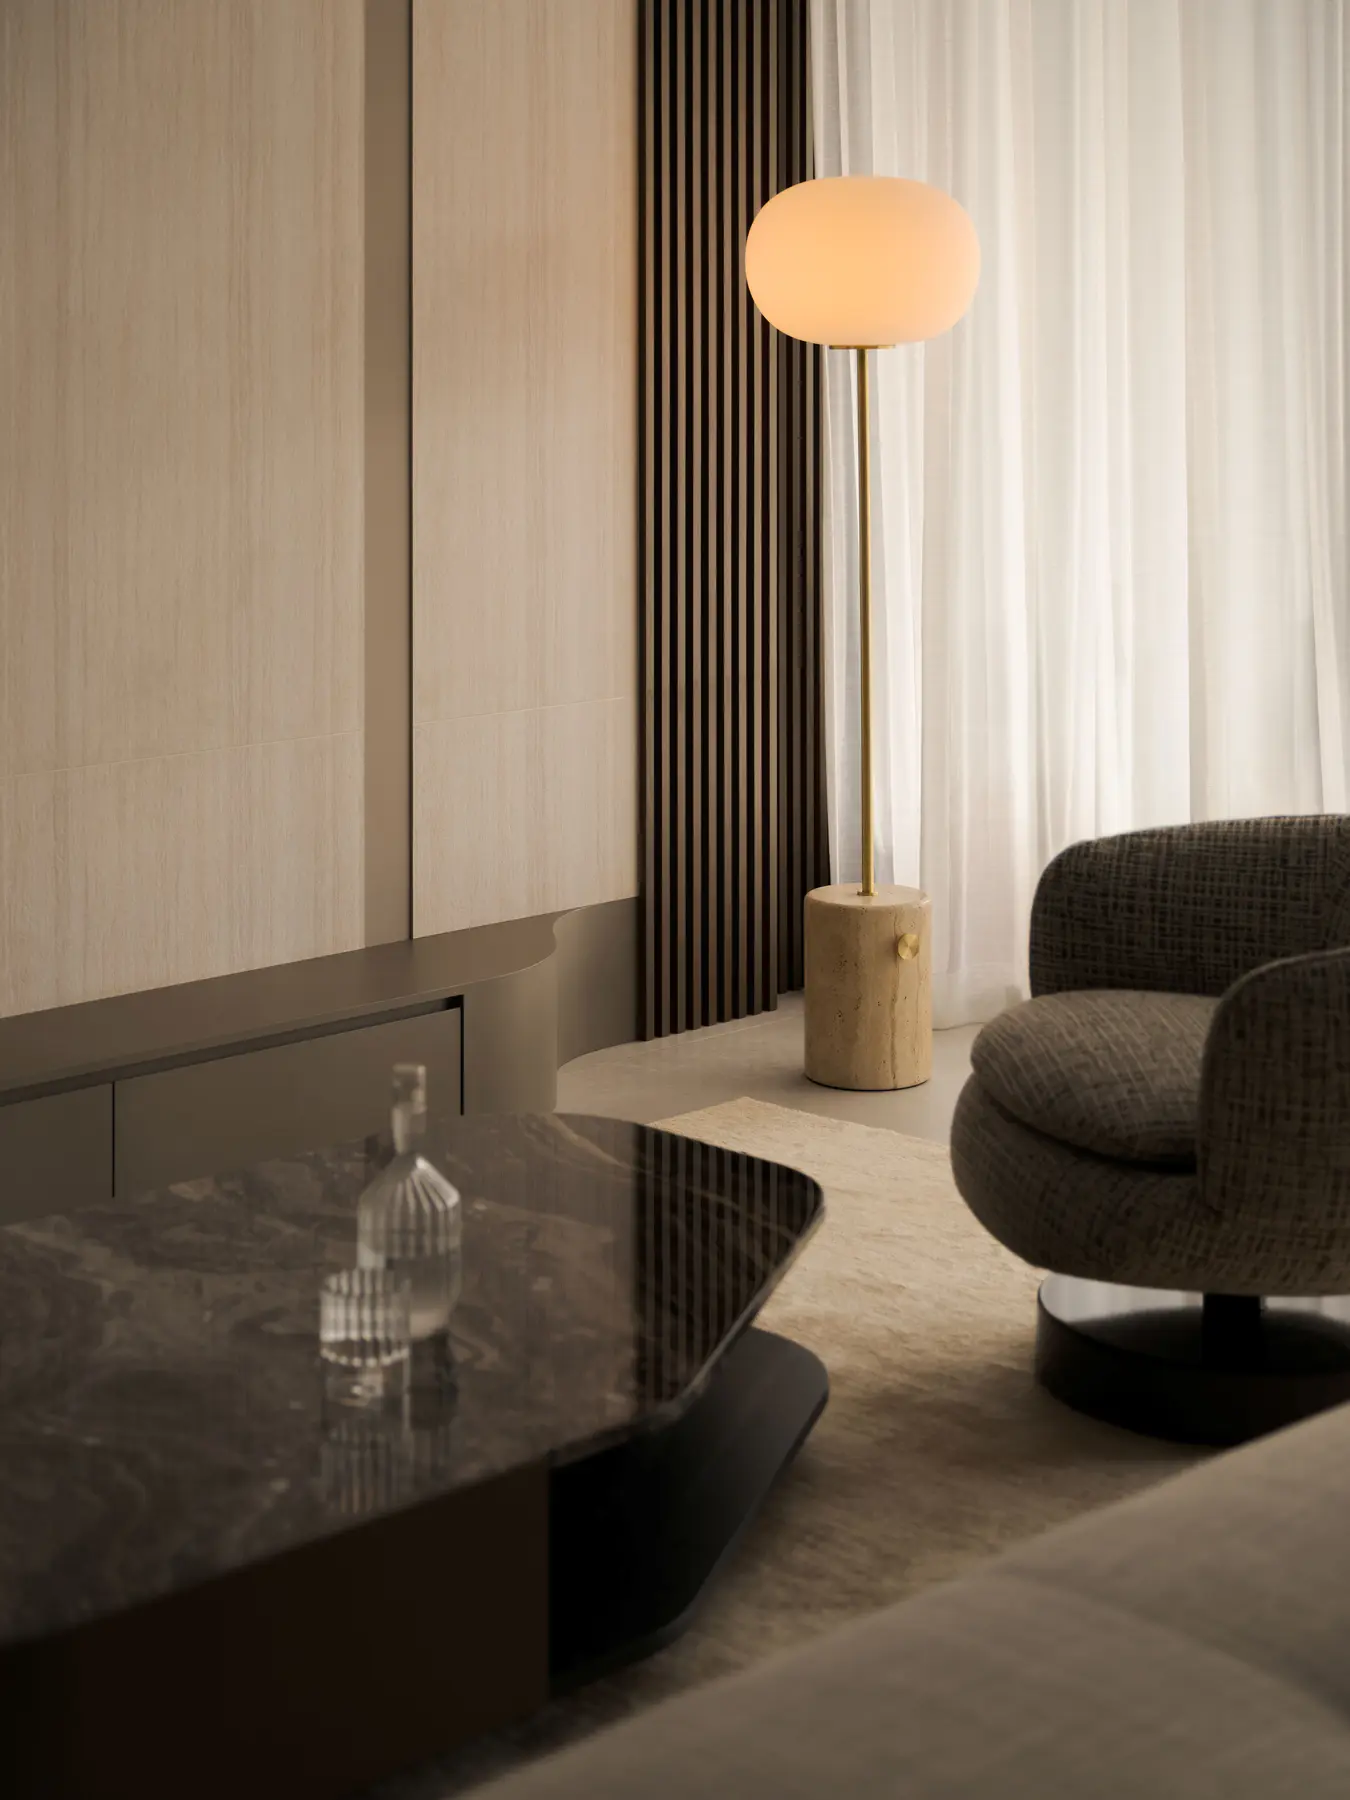
The living lounge in detail — a globe floor lamp on a travertine base, a boucle lounge chair, and the composed calm of a space that invites you to slow down.
What distinguishes this home from others of its scale is the discipline with which Suzanne Ong refused to treat it as a series of individual rooms. Every junction, every reveal, every shadow gap was considered in relation to the whole. Vertical panelling recurs across multiple levels. Material transitions are never abrupt. The effect is of a home conceived all at once, from the inside out.
"True luxury is not defined by excess, but by precision. The beauty of a space often lies in what is intentionally left unsaid."
Suzanne Ong, LA Design Studio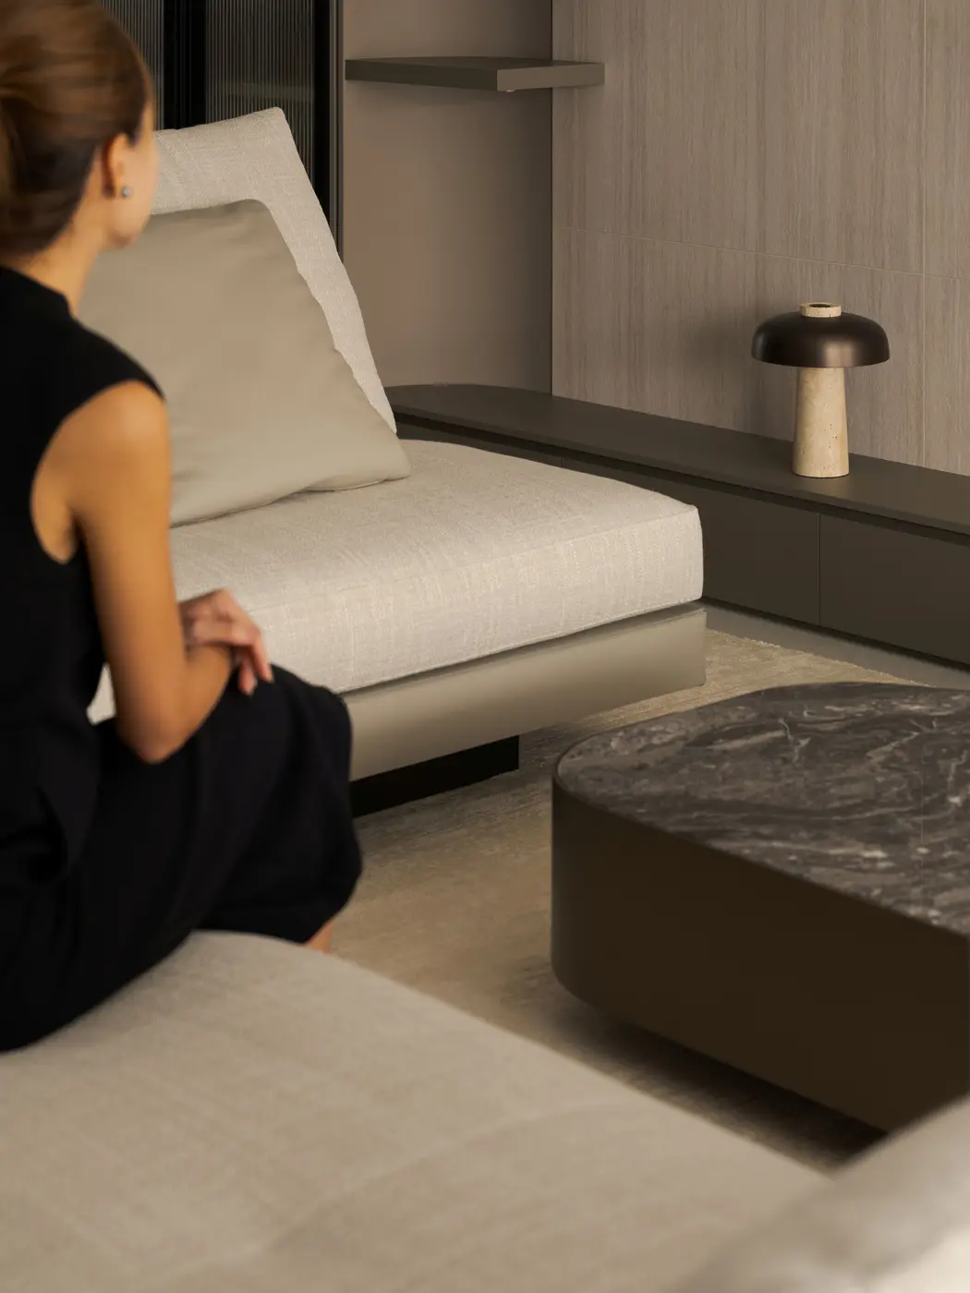
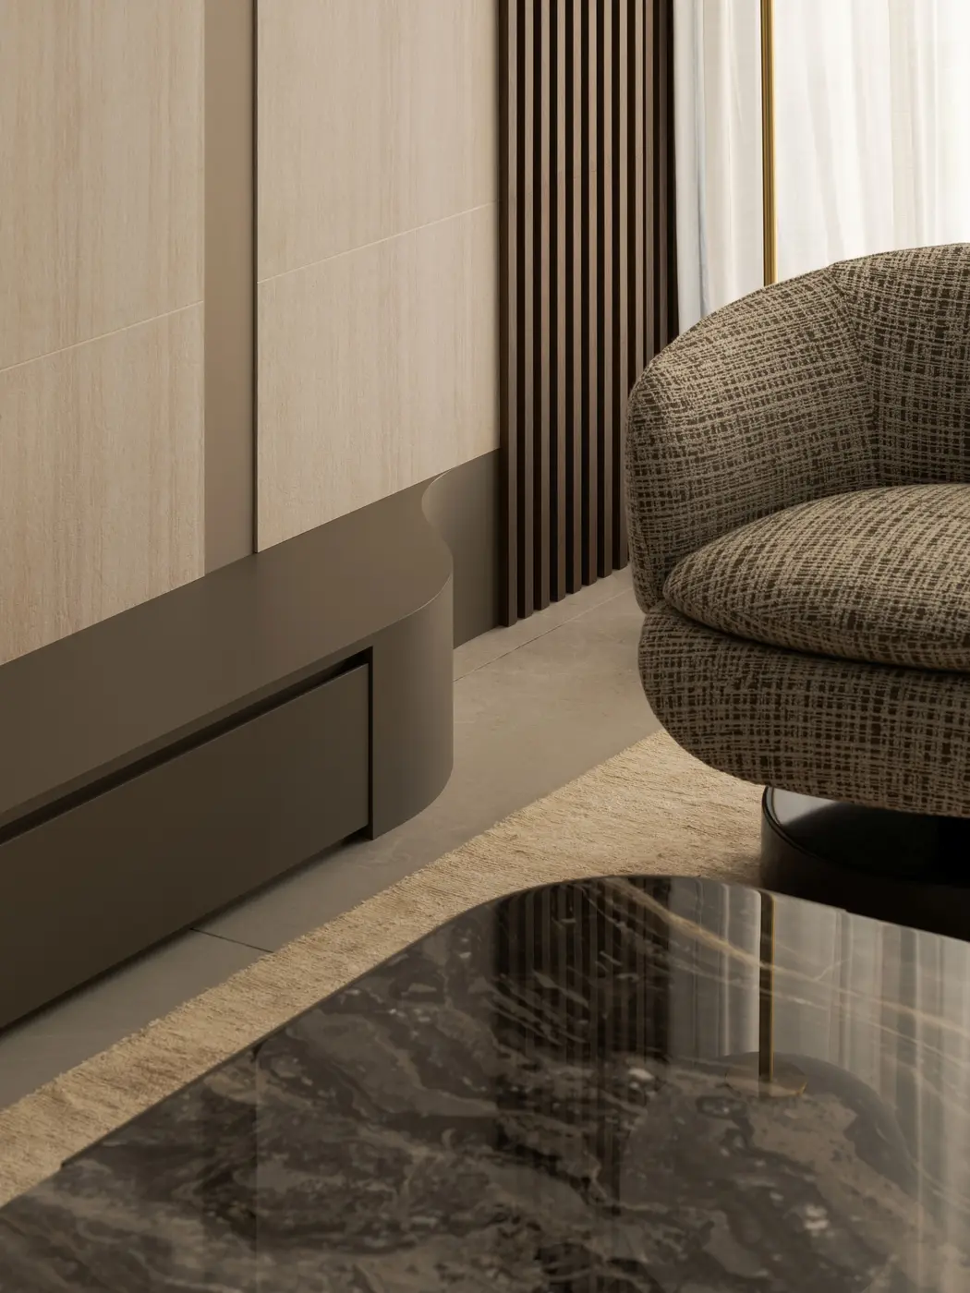
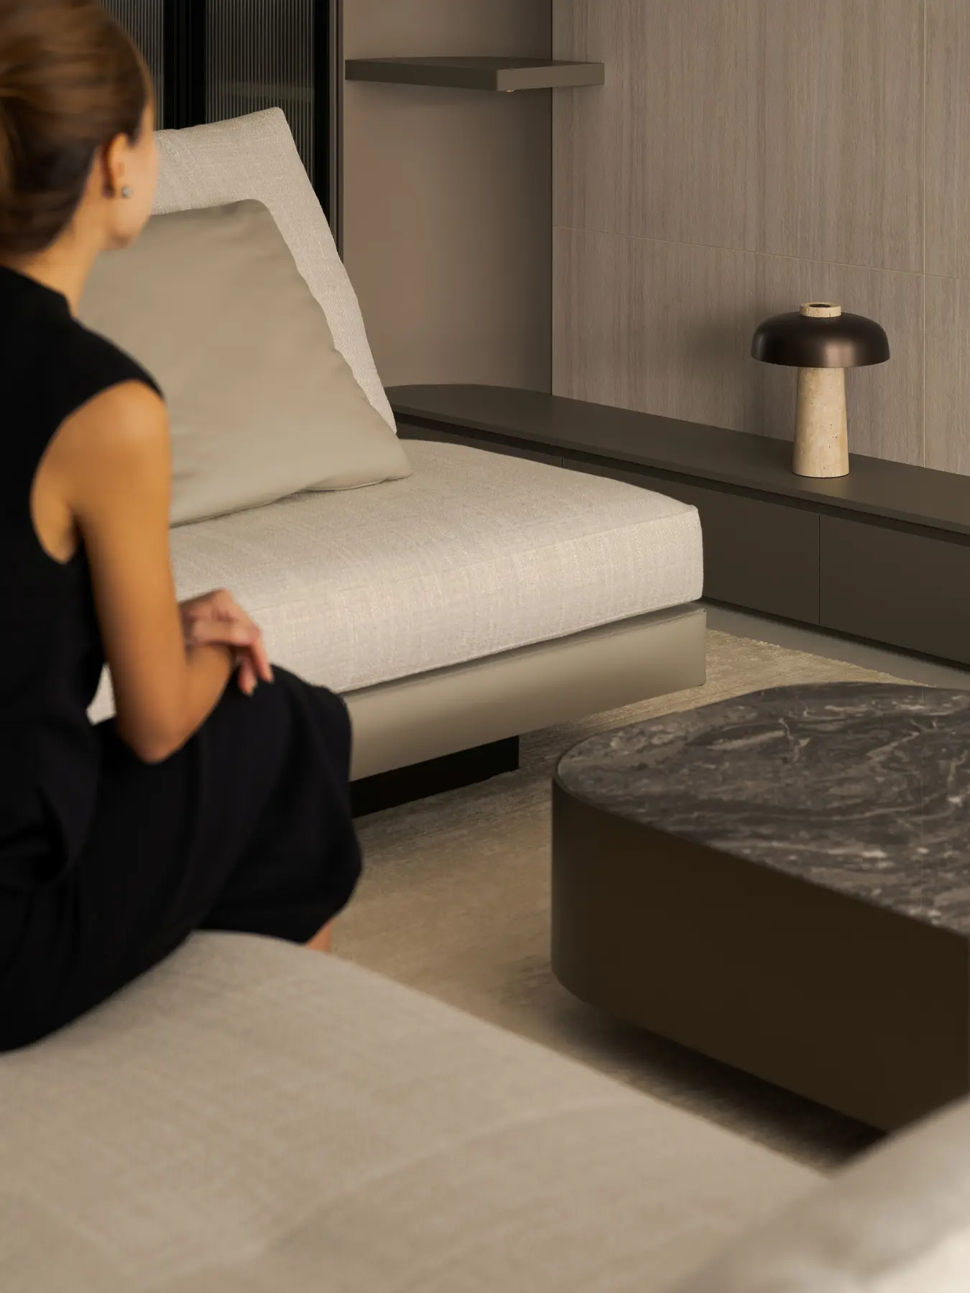
The living zones — warm taupes, ivory, and softly veined marble create depth without weight. Nothing shouts; everything contributes.
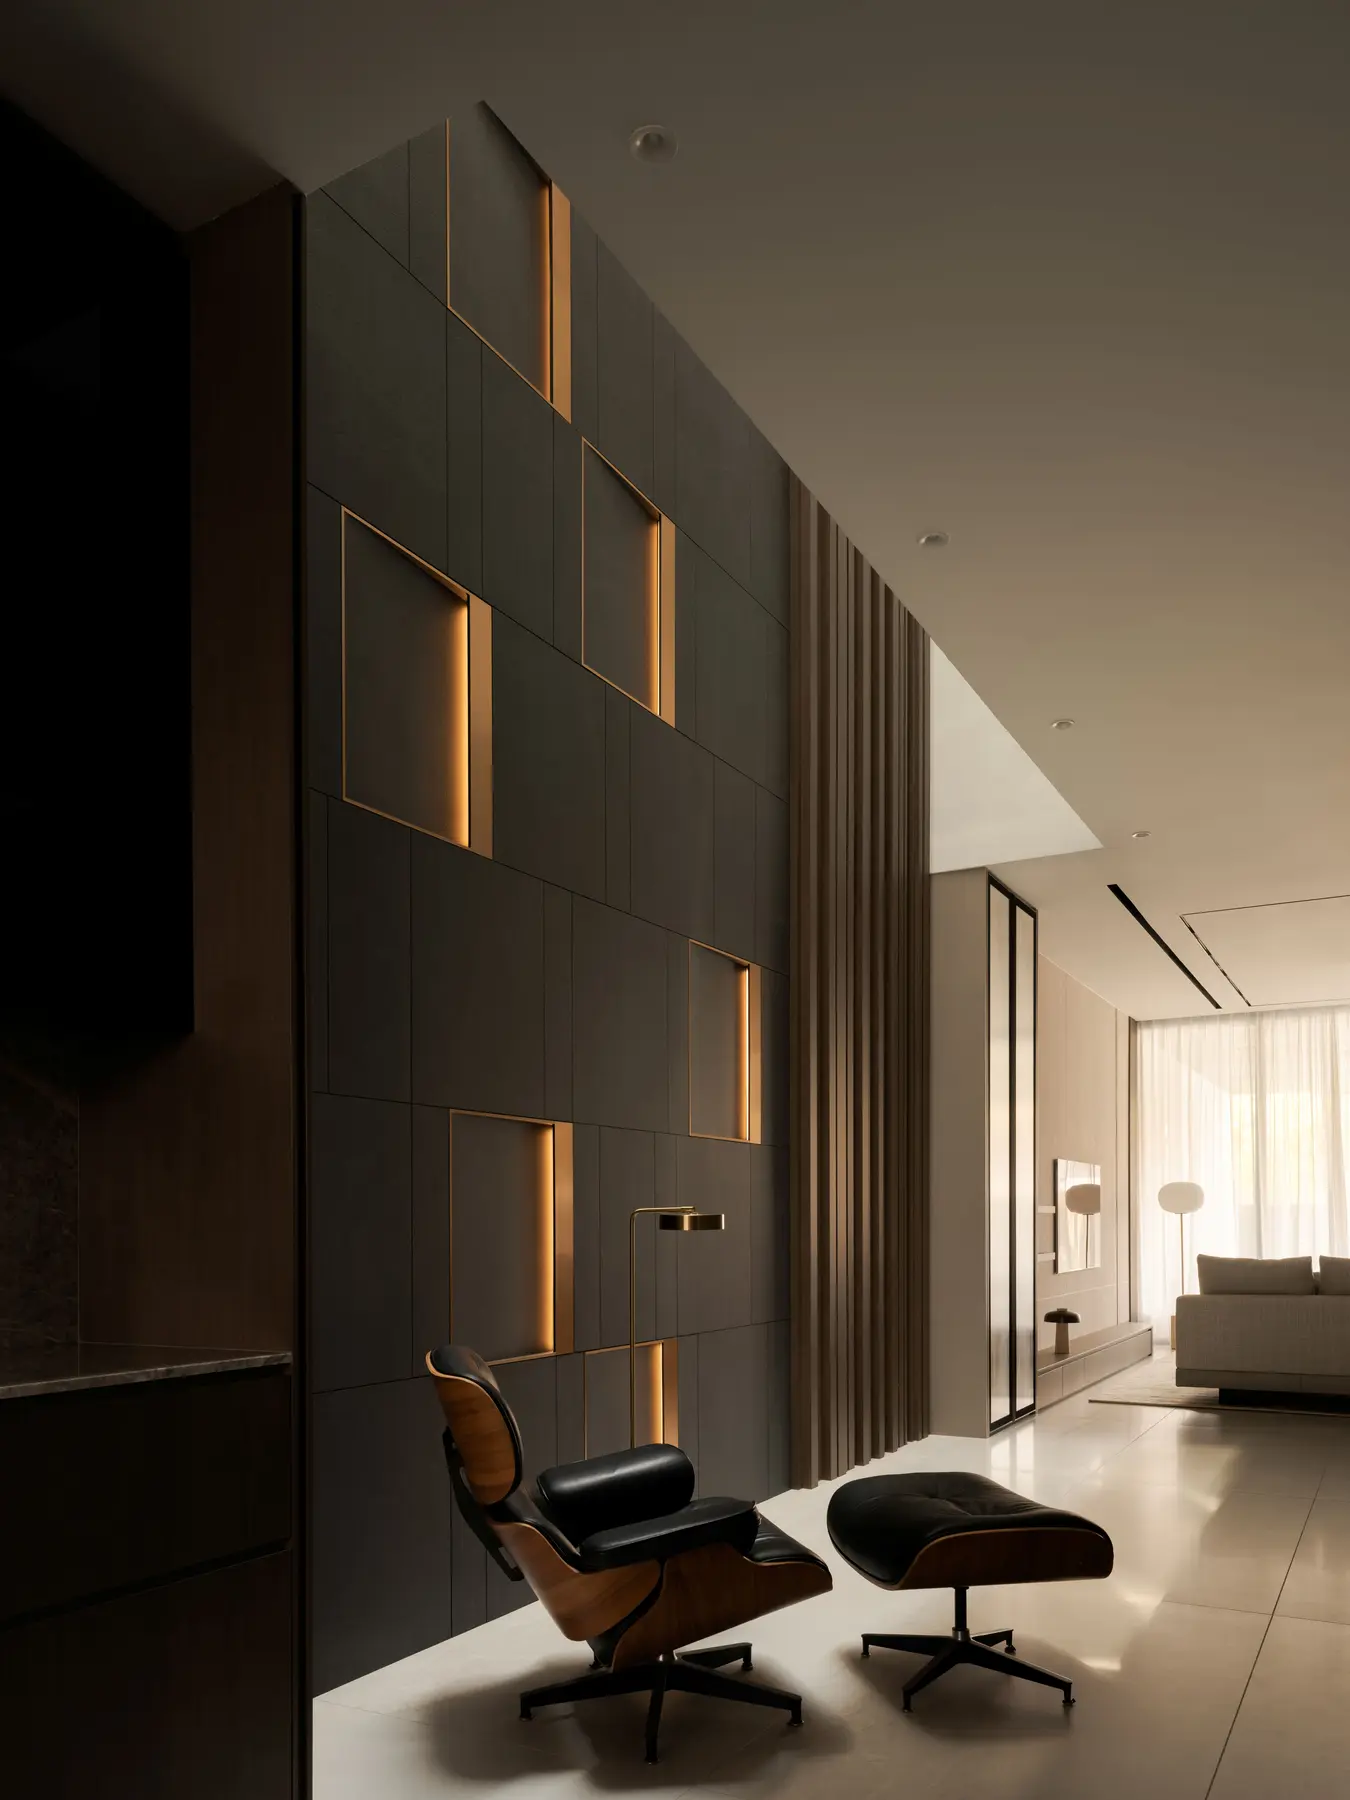
The feature wall — dark stone-effect panels with backlit gold reveals, anchored by an Eames lounge chair and ottoman. A deliberately bold counterpoint to the warmth of the rest of the home.
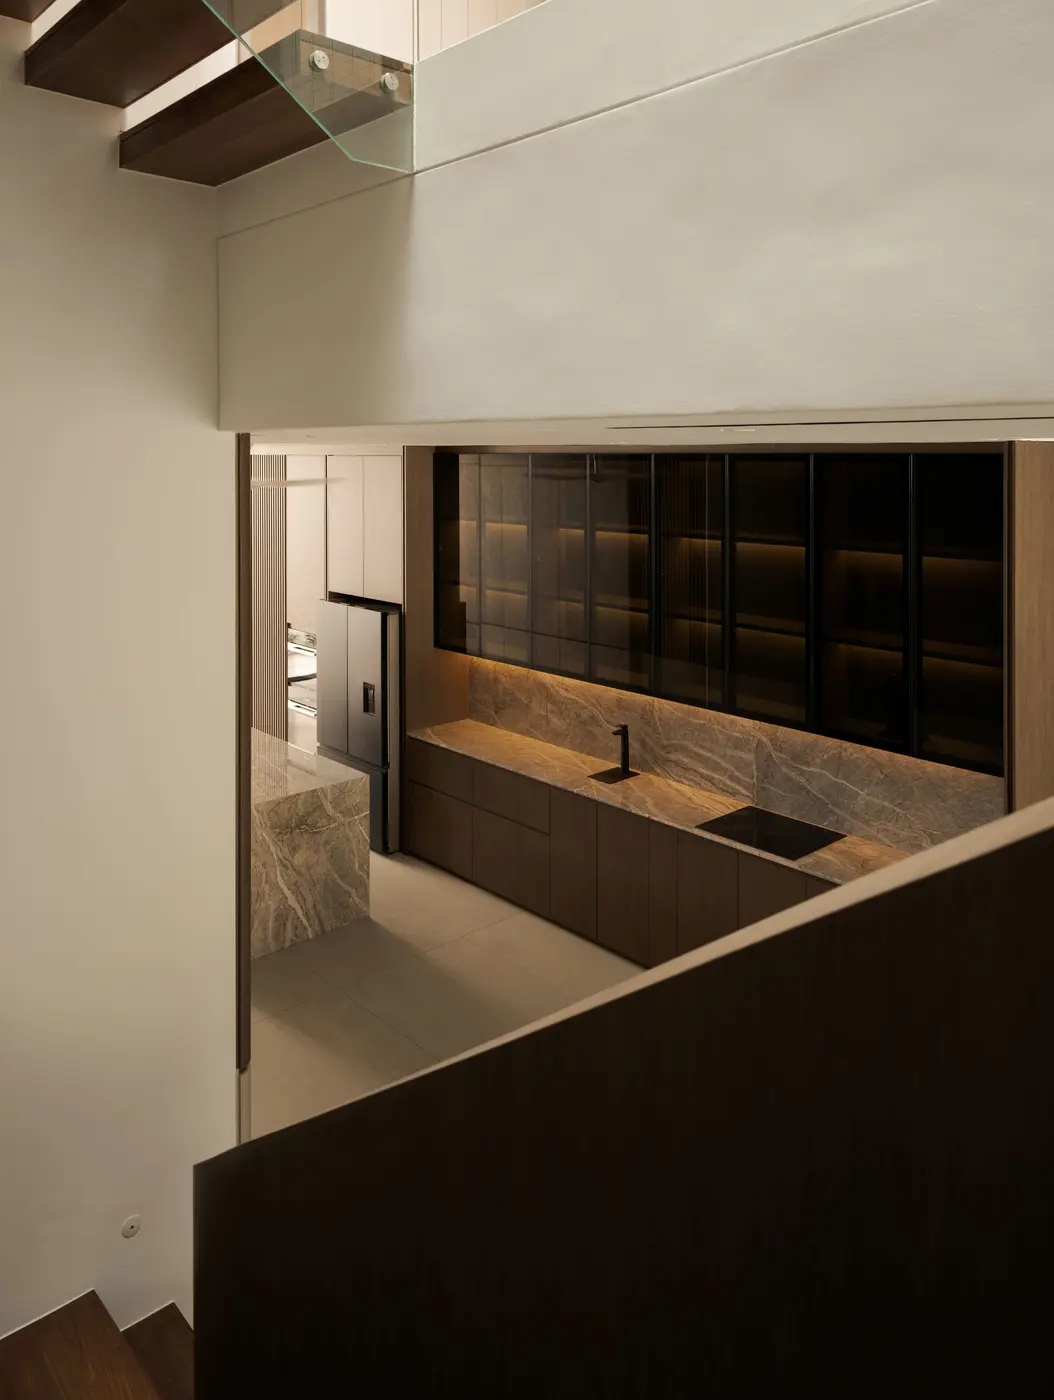
Suzanne's approach to materiality is that of a curator rather than a decorator. The Flor de Pesco marble island and the Versilys marble wall carry a natural movement and quiet drama that functions almost as artwork. They are not finishes. They are features. The broader palette — warm taupes, ivories, charcoals, soft greys, blush undertones, and bronze accents — gives the spaces depth without overwhelming them.
The kitchen — anchored by the Flor de Pesco marble island, its natural veining a work of geological artistry that no tile or laminate could replicate.
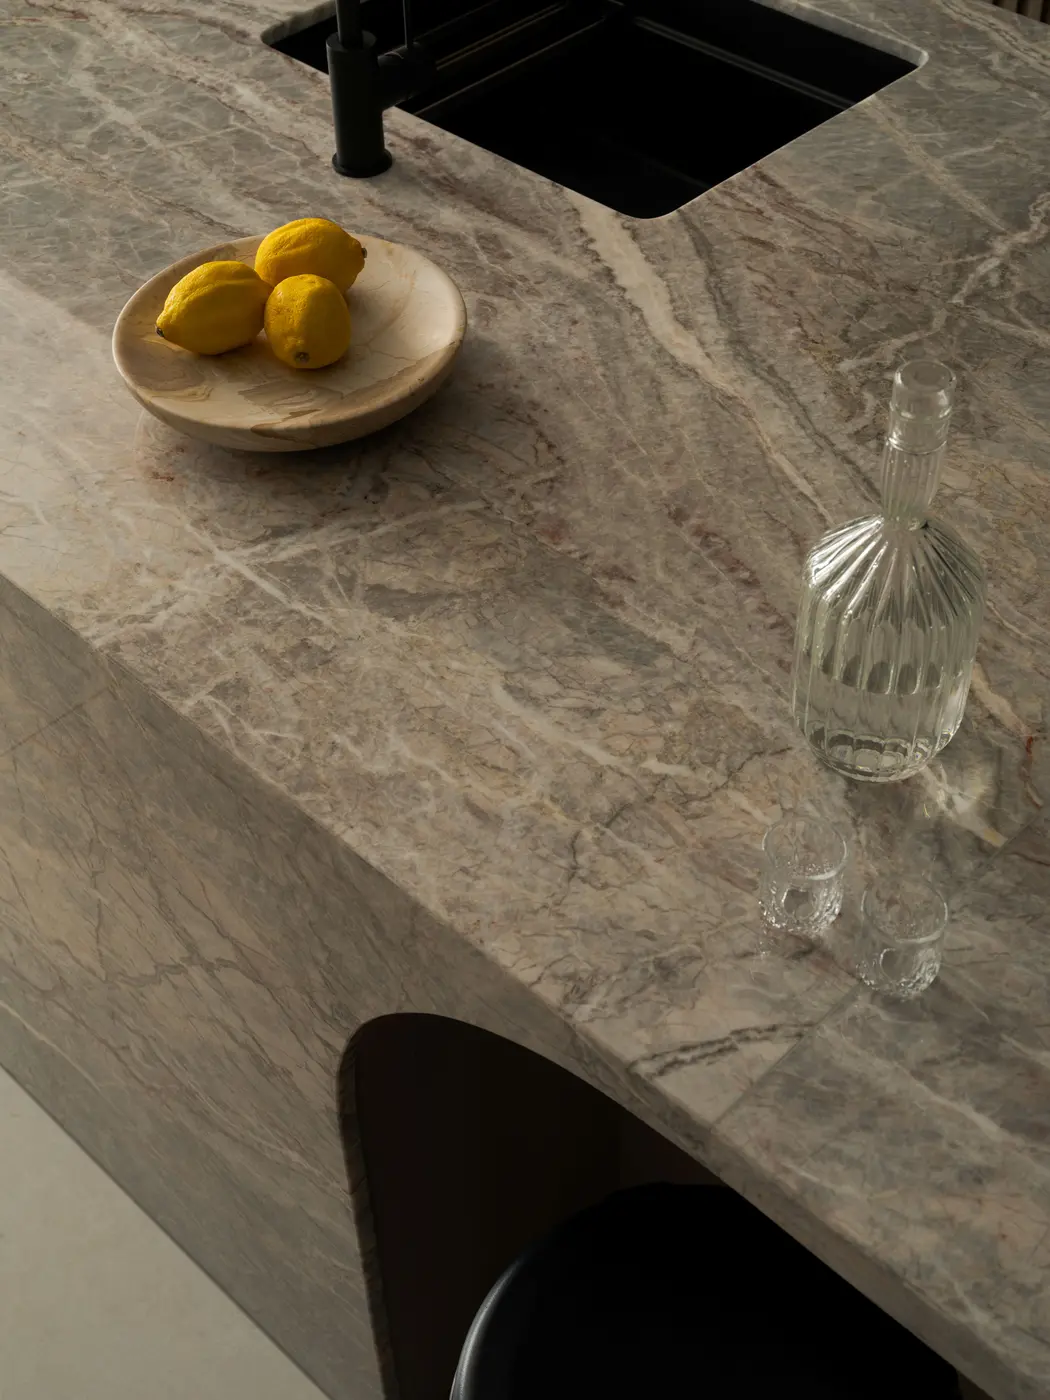
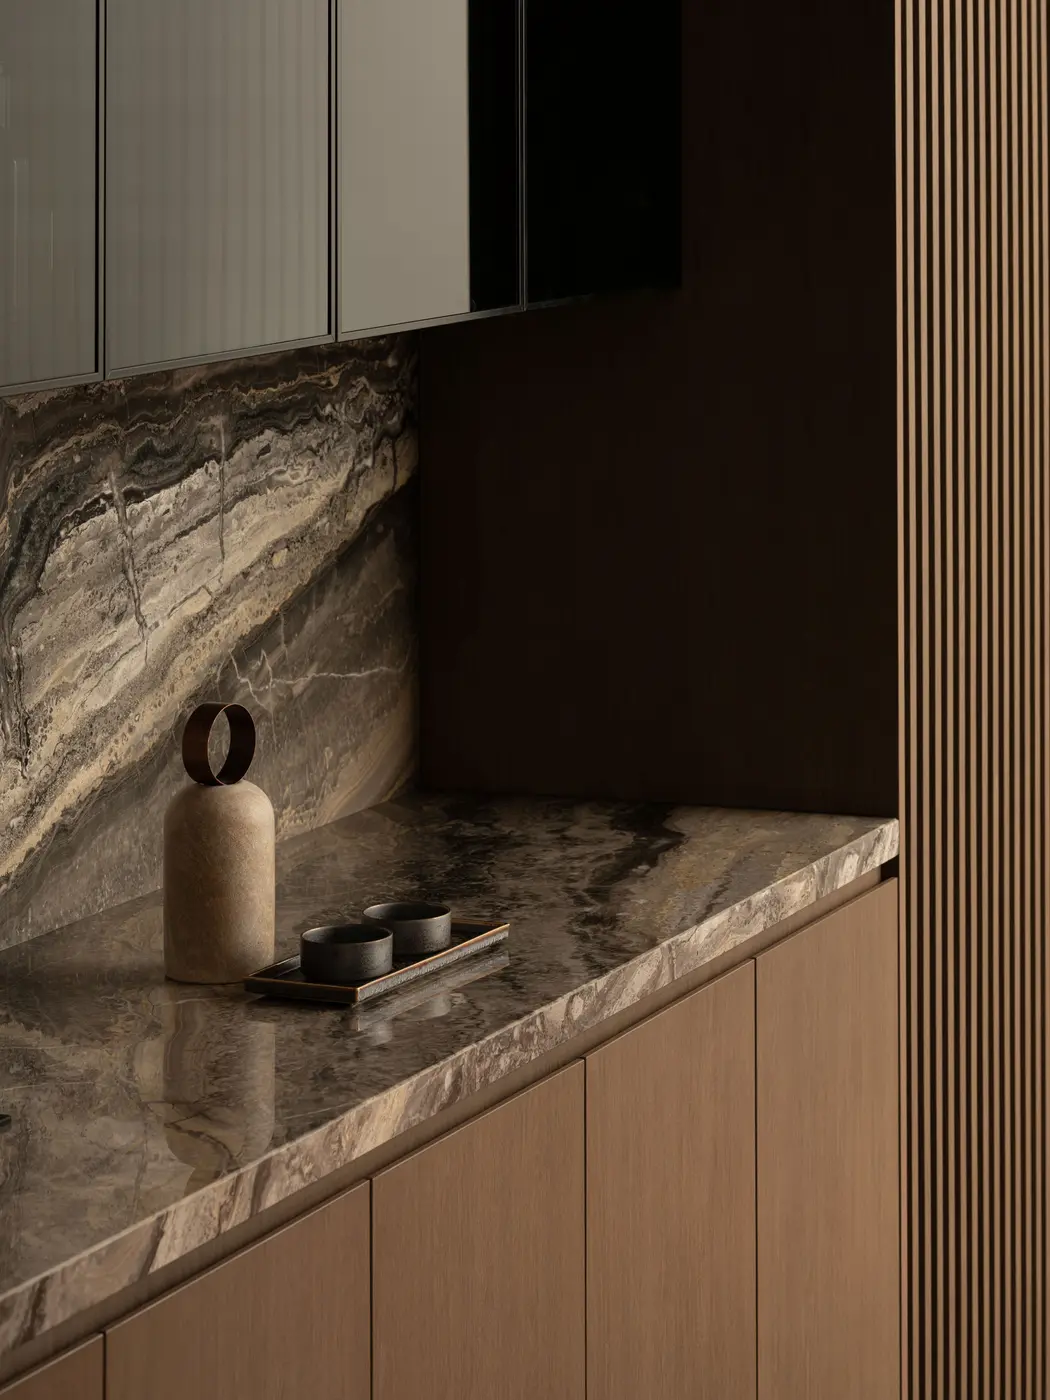
The marble surfaces in close detail — the island stone (left) and the backsplash stone (right). Two different marbles in deep conversation, each selected for the drama of its natural veining.
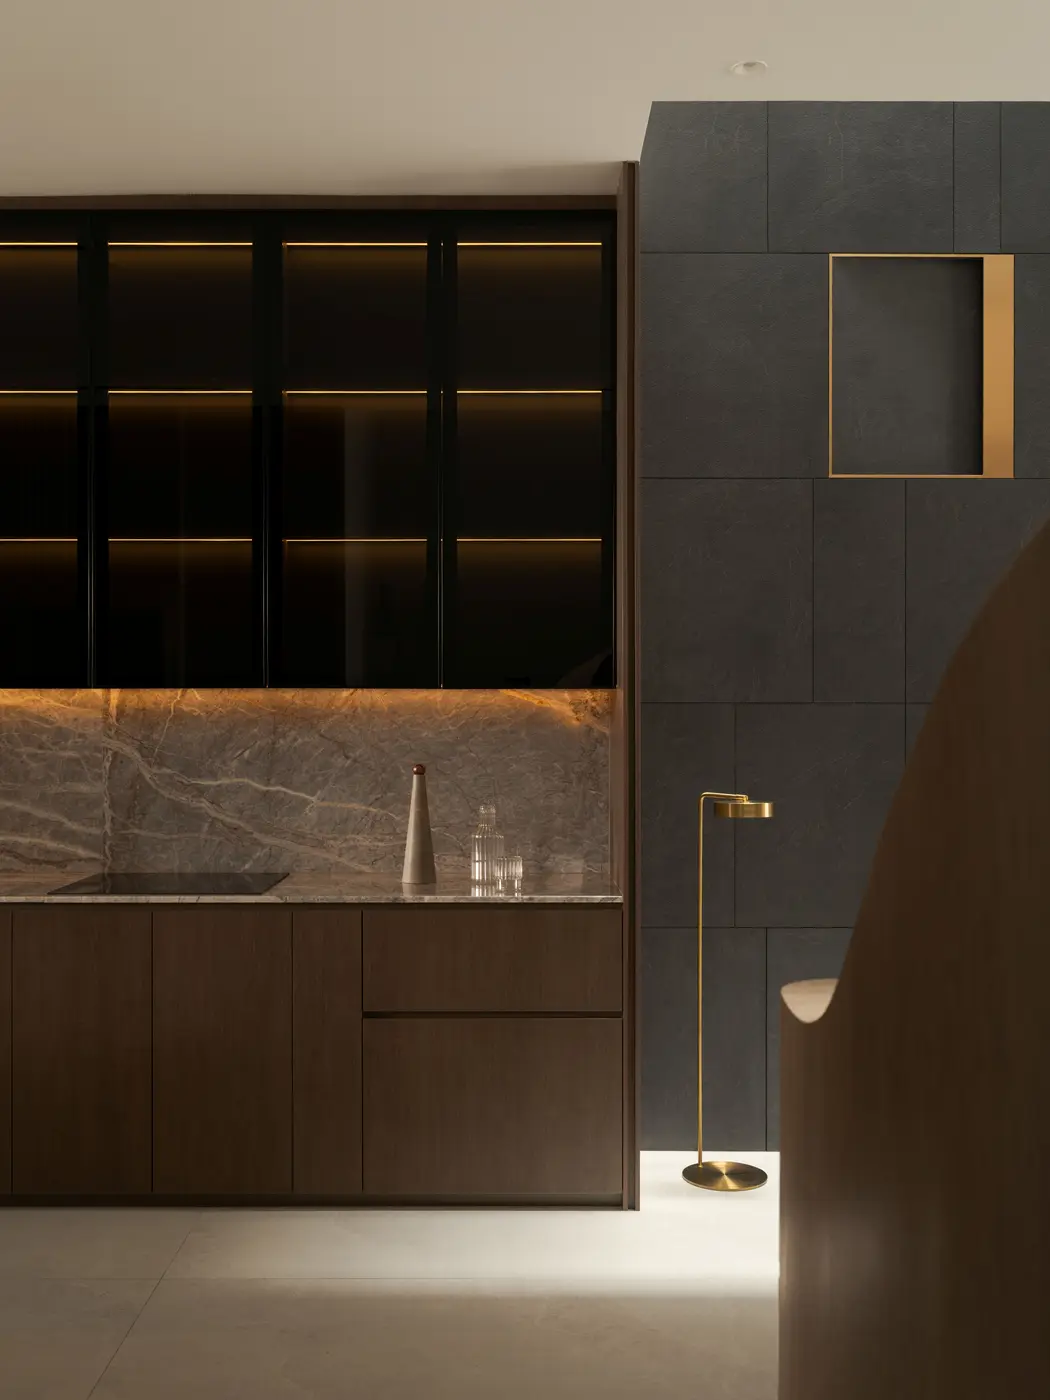
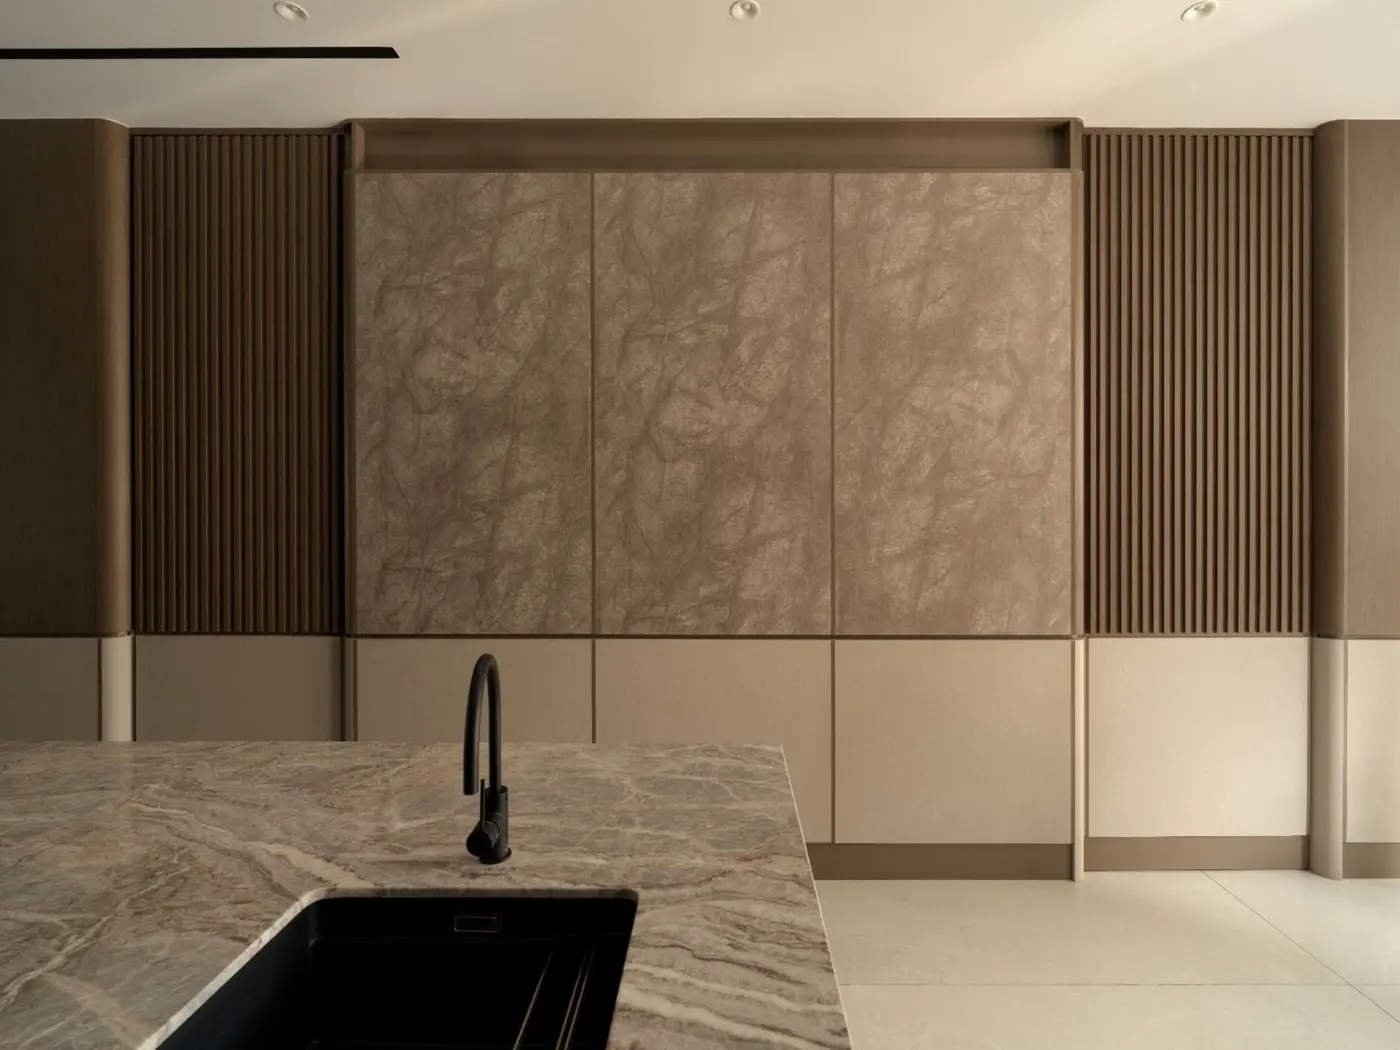
The dry kitchen (left) — dark smoked-glass upper cabinets lit from within. The backsplash wall (right) — a full stone slab framed by vertical timber slats, giving the cooking zone architectural weight that few kitchens achieve.
The staircase was designed not merely as circulation but as a device for moving light through the home. Natural light from the upper levels filters into the core of the residence through carefully positioned openings, creating openness across the different floors that no purely artificial lighting system could achieve. The concealed detailing throughout — flush joinery, hidden shadow gaps, door profiles that disappear into panelling — was among the most technically demanding aspects of the project.
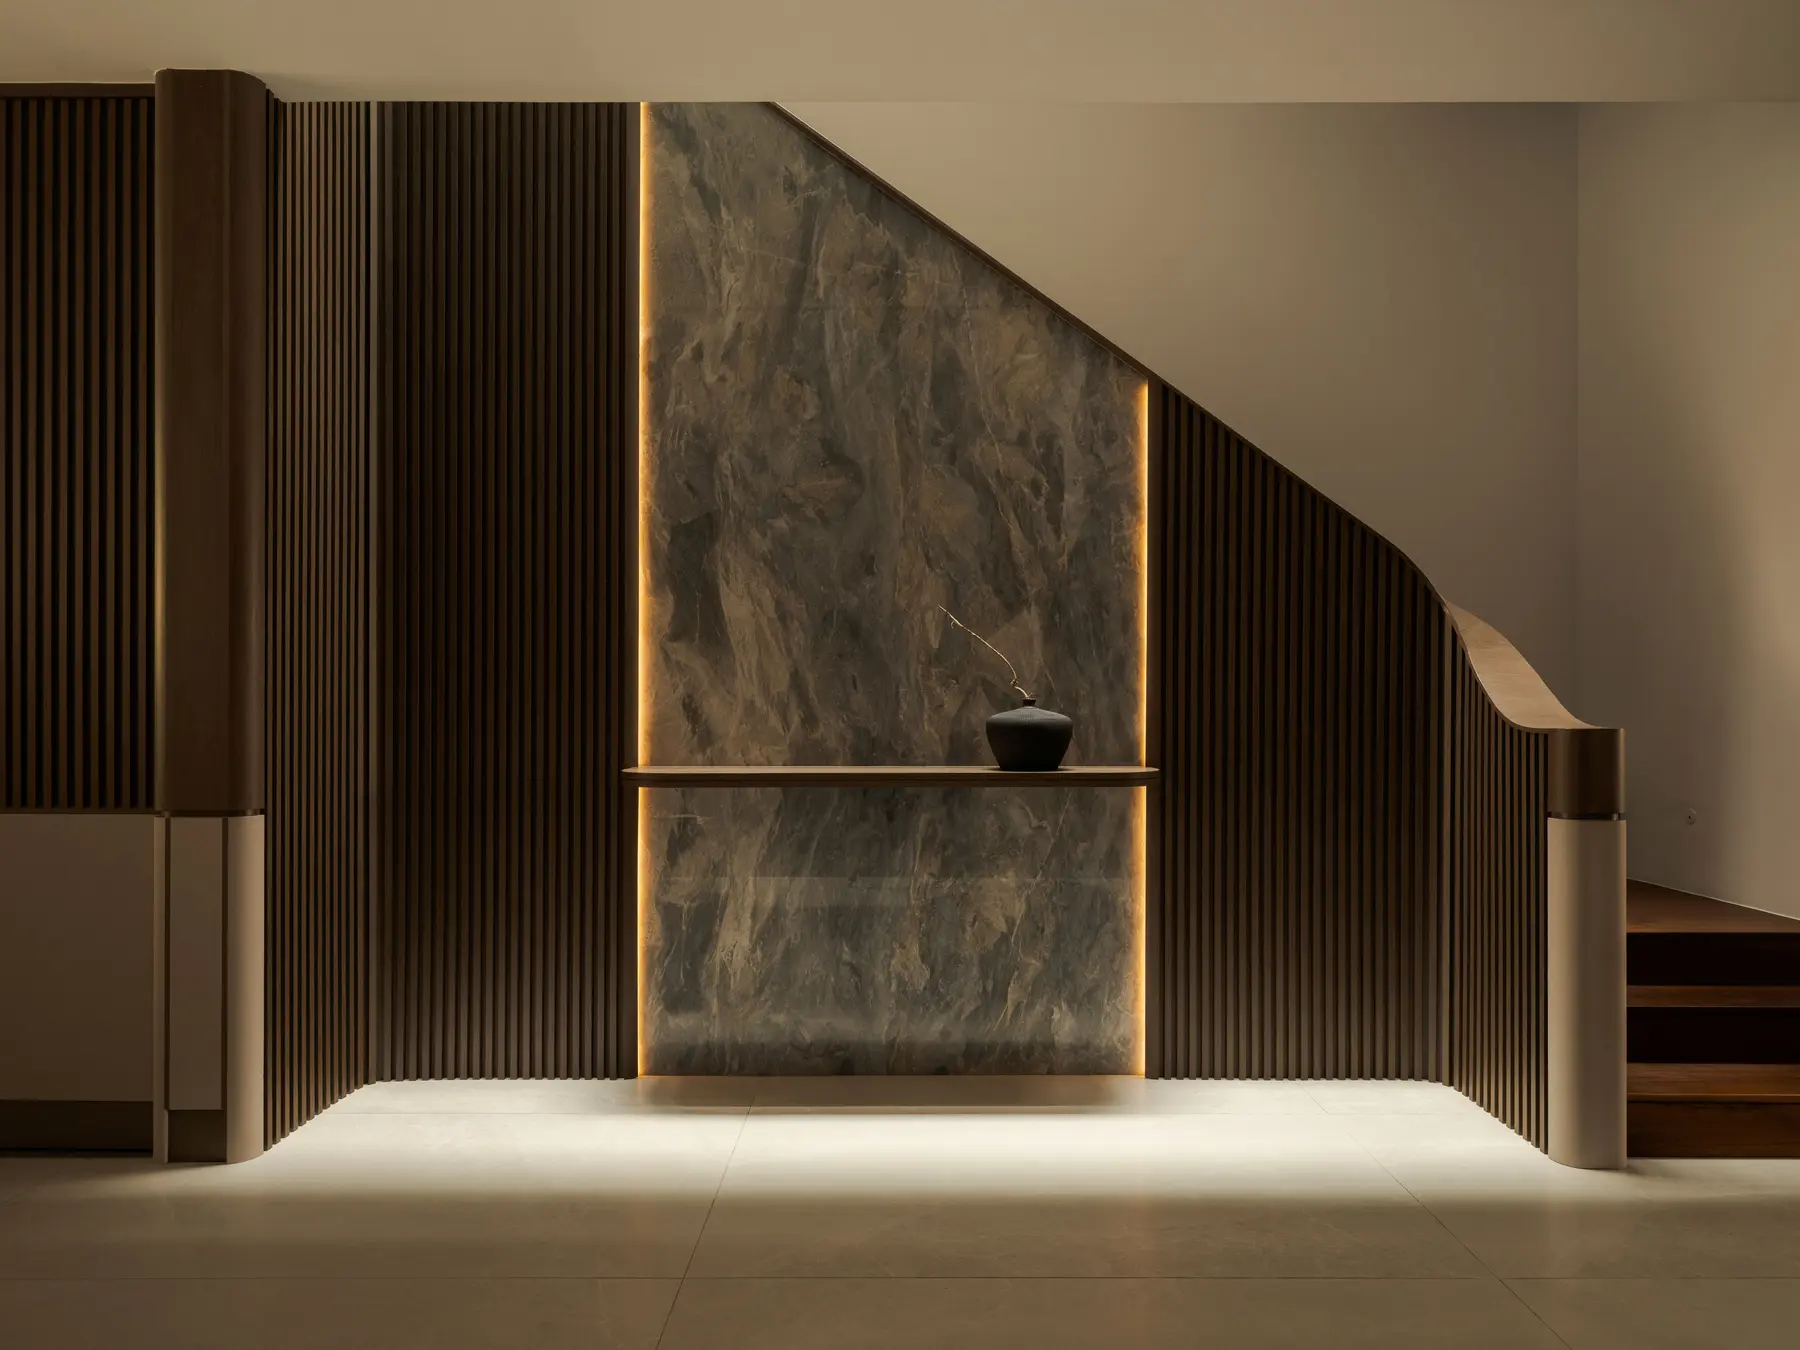
The staircase foyer — a lit stone feature wall flanked by vertical timber slats, with a single ceramic vessel on the ledge. The composition distils the home's entire material philosophy into one controlled moment of arrival.
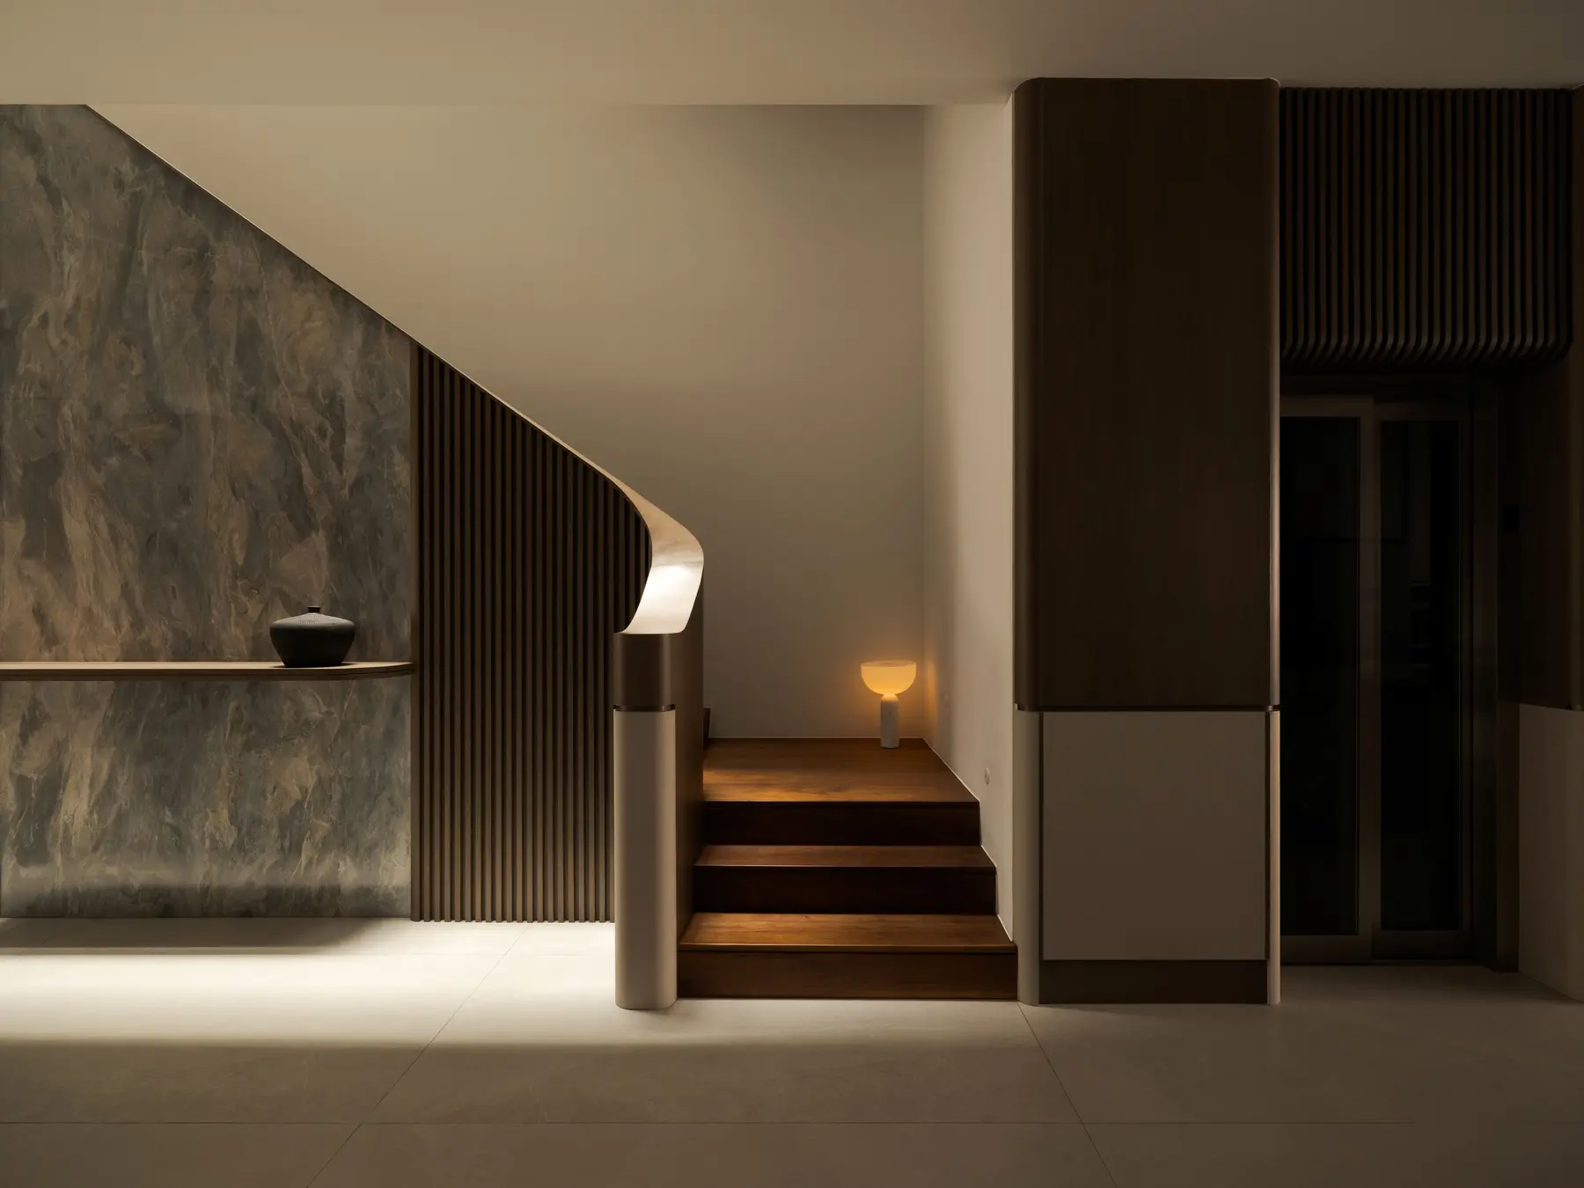
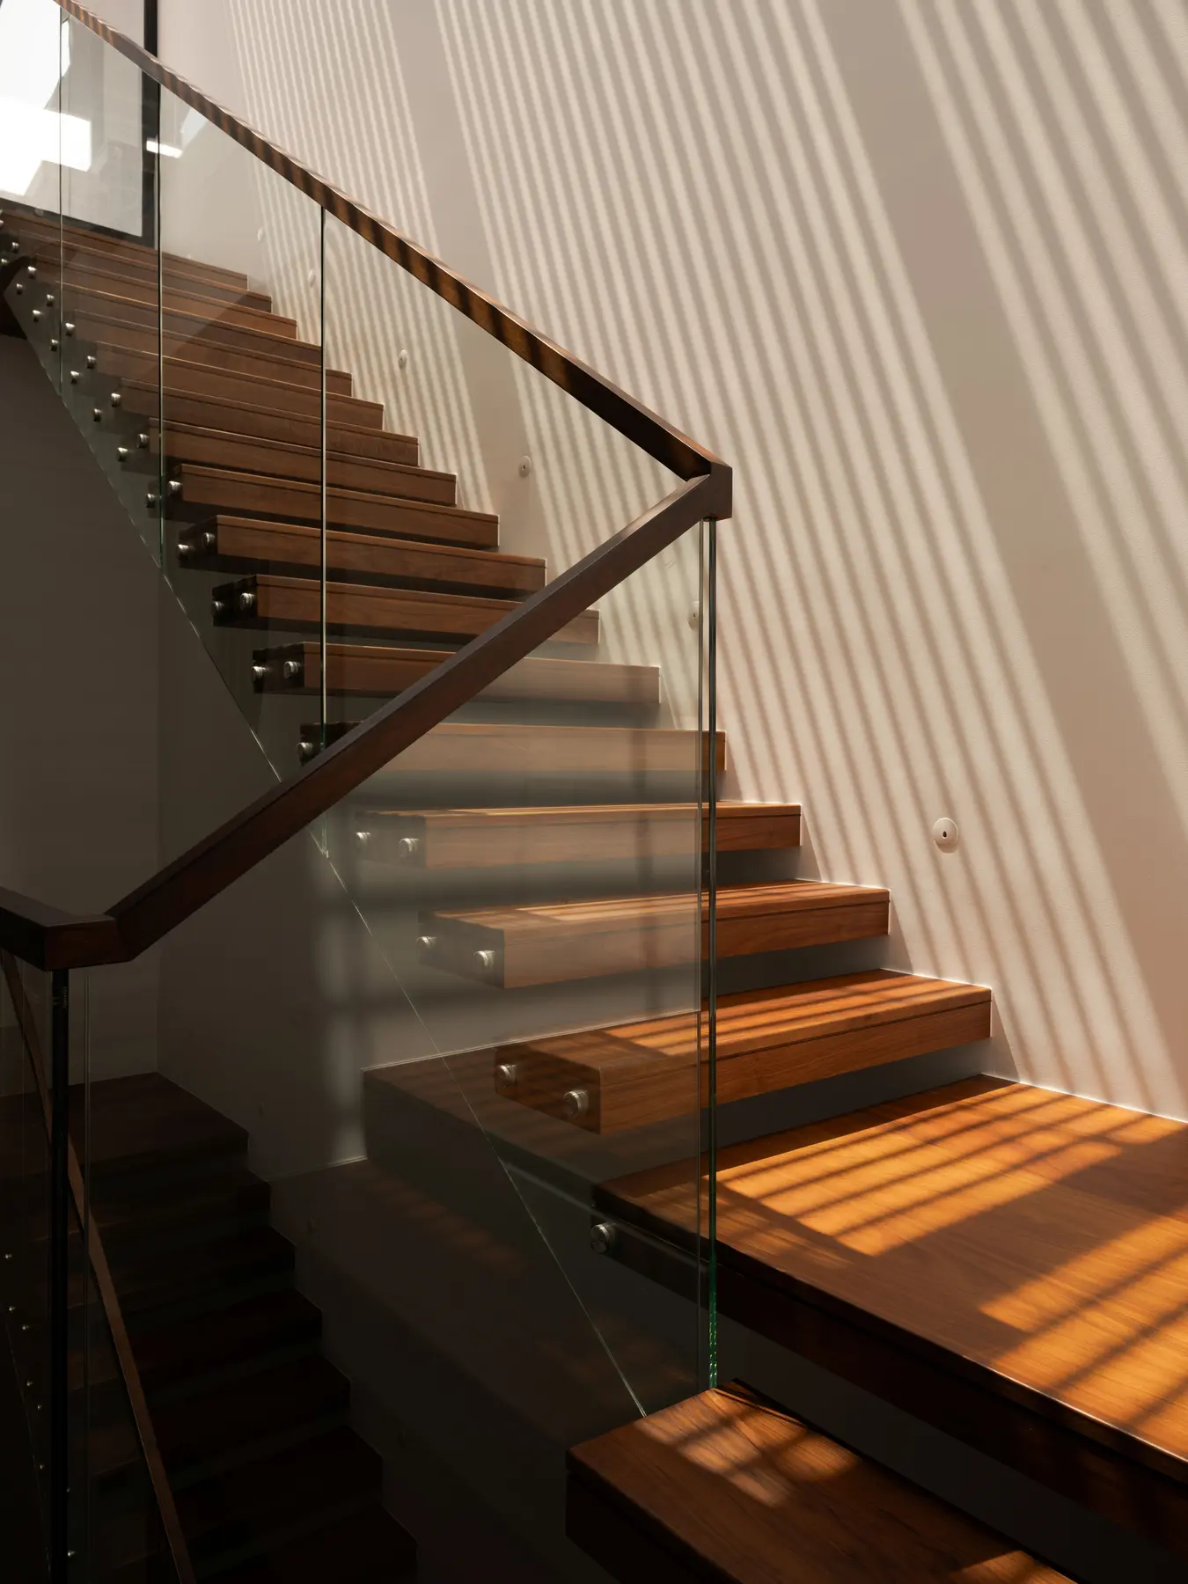
The staircase from ground level (left) — timber steps ascending past the stone feature wall, a glow lamp marking the landing. From mid-level (right) afternoon light falls across the treads through the glass balustrade, making this the most photographically alive moment of the vertical journey.
The master bedroom carries a stillness that the social floors do not. Fabric wallpaper softens the walls. The lighting is low and controlled. The room asks you to slow down. The children's spaces were designed with future growth in mind — proportioned for the children they are now, with a spatial logic and material quality that will continue to serve them as they grow.
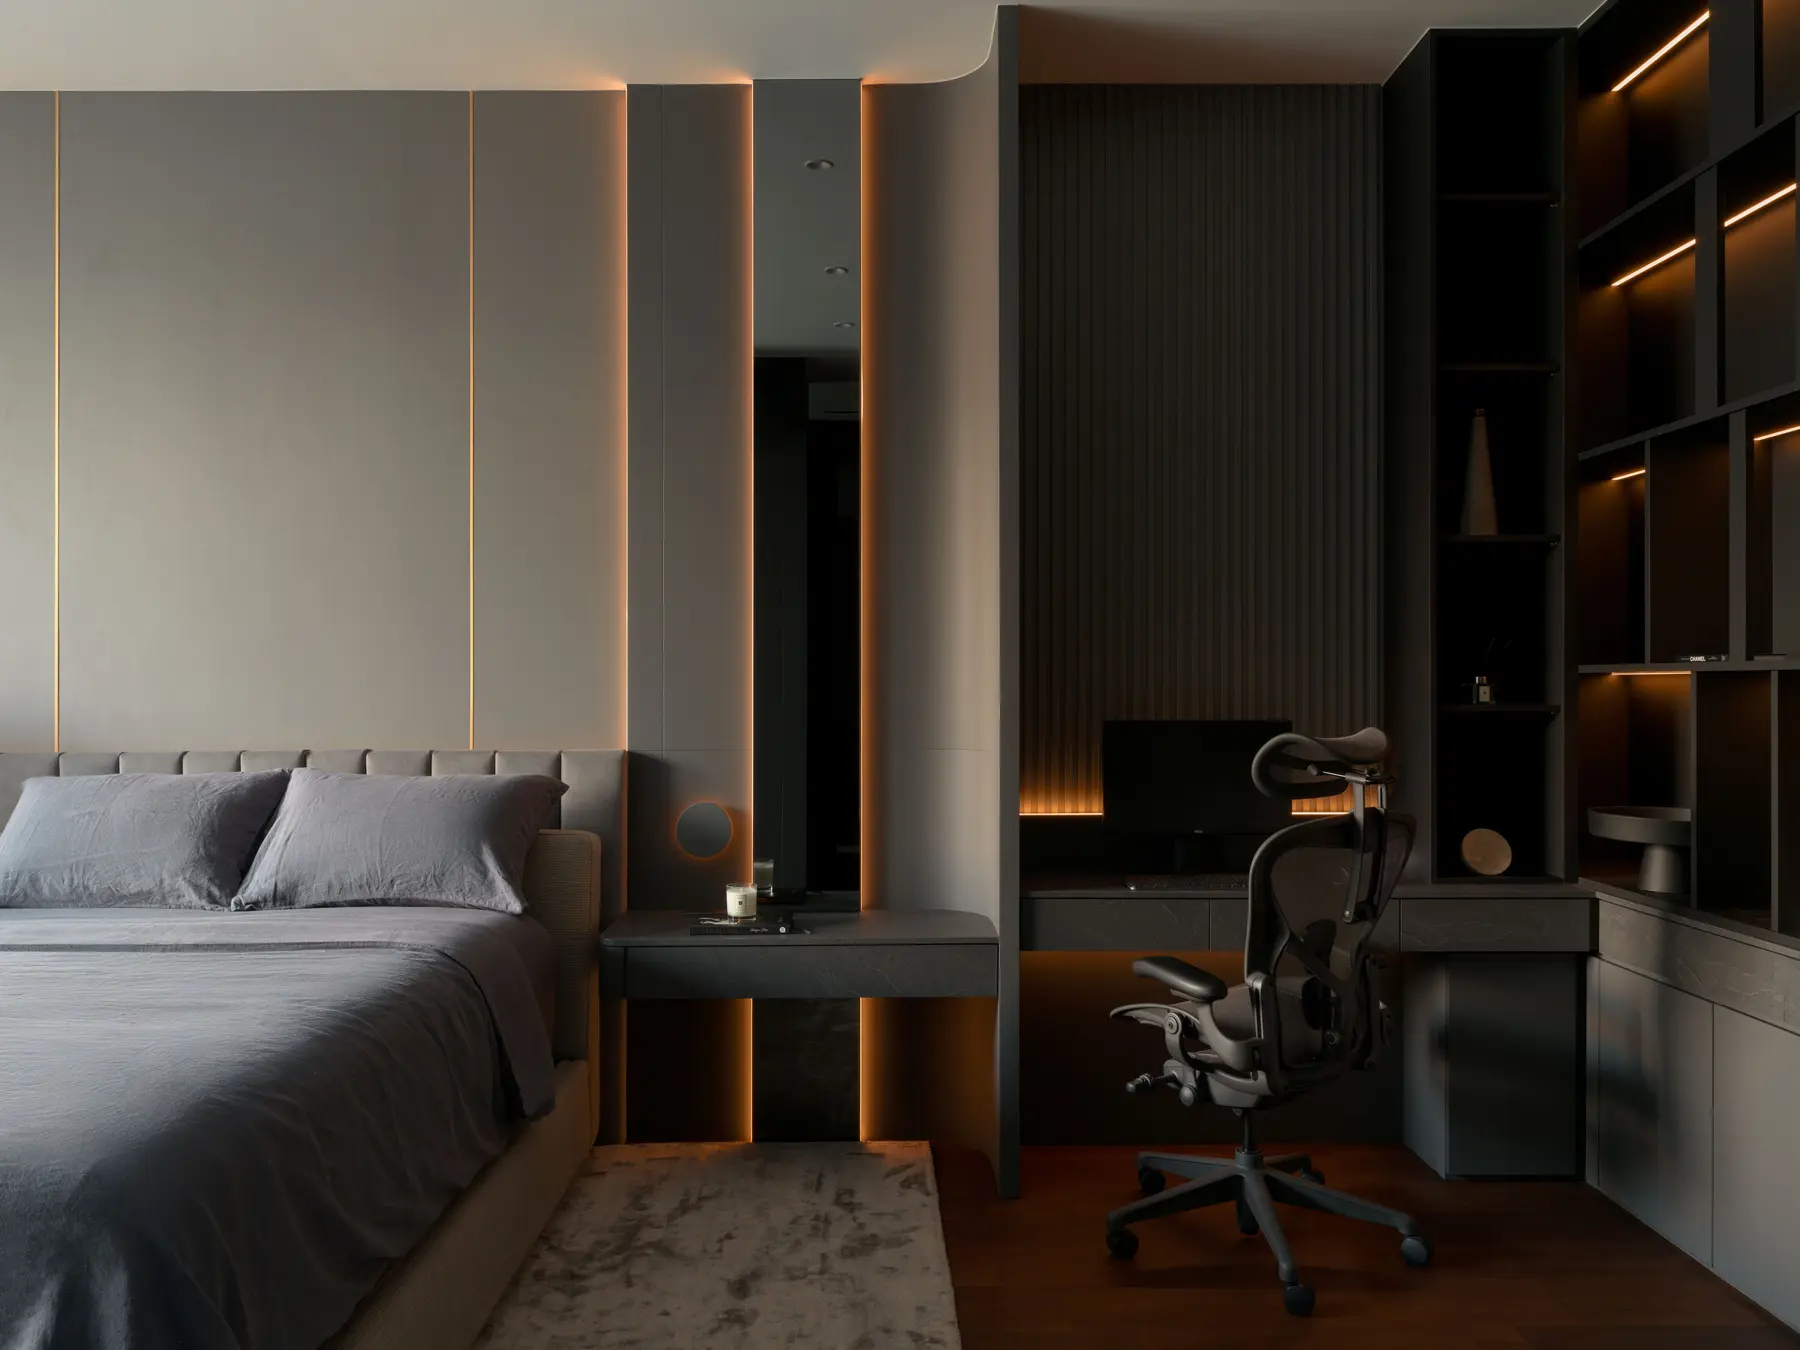
The master bedroom at full width — a gold-lit panel headboard wall, an integrated study nook, and a dark shelving system creating a space that is both restful and quietly productive.
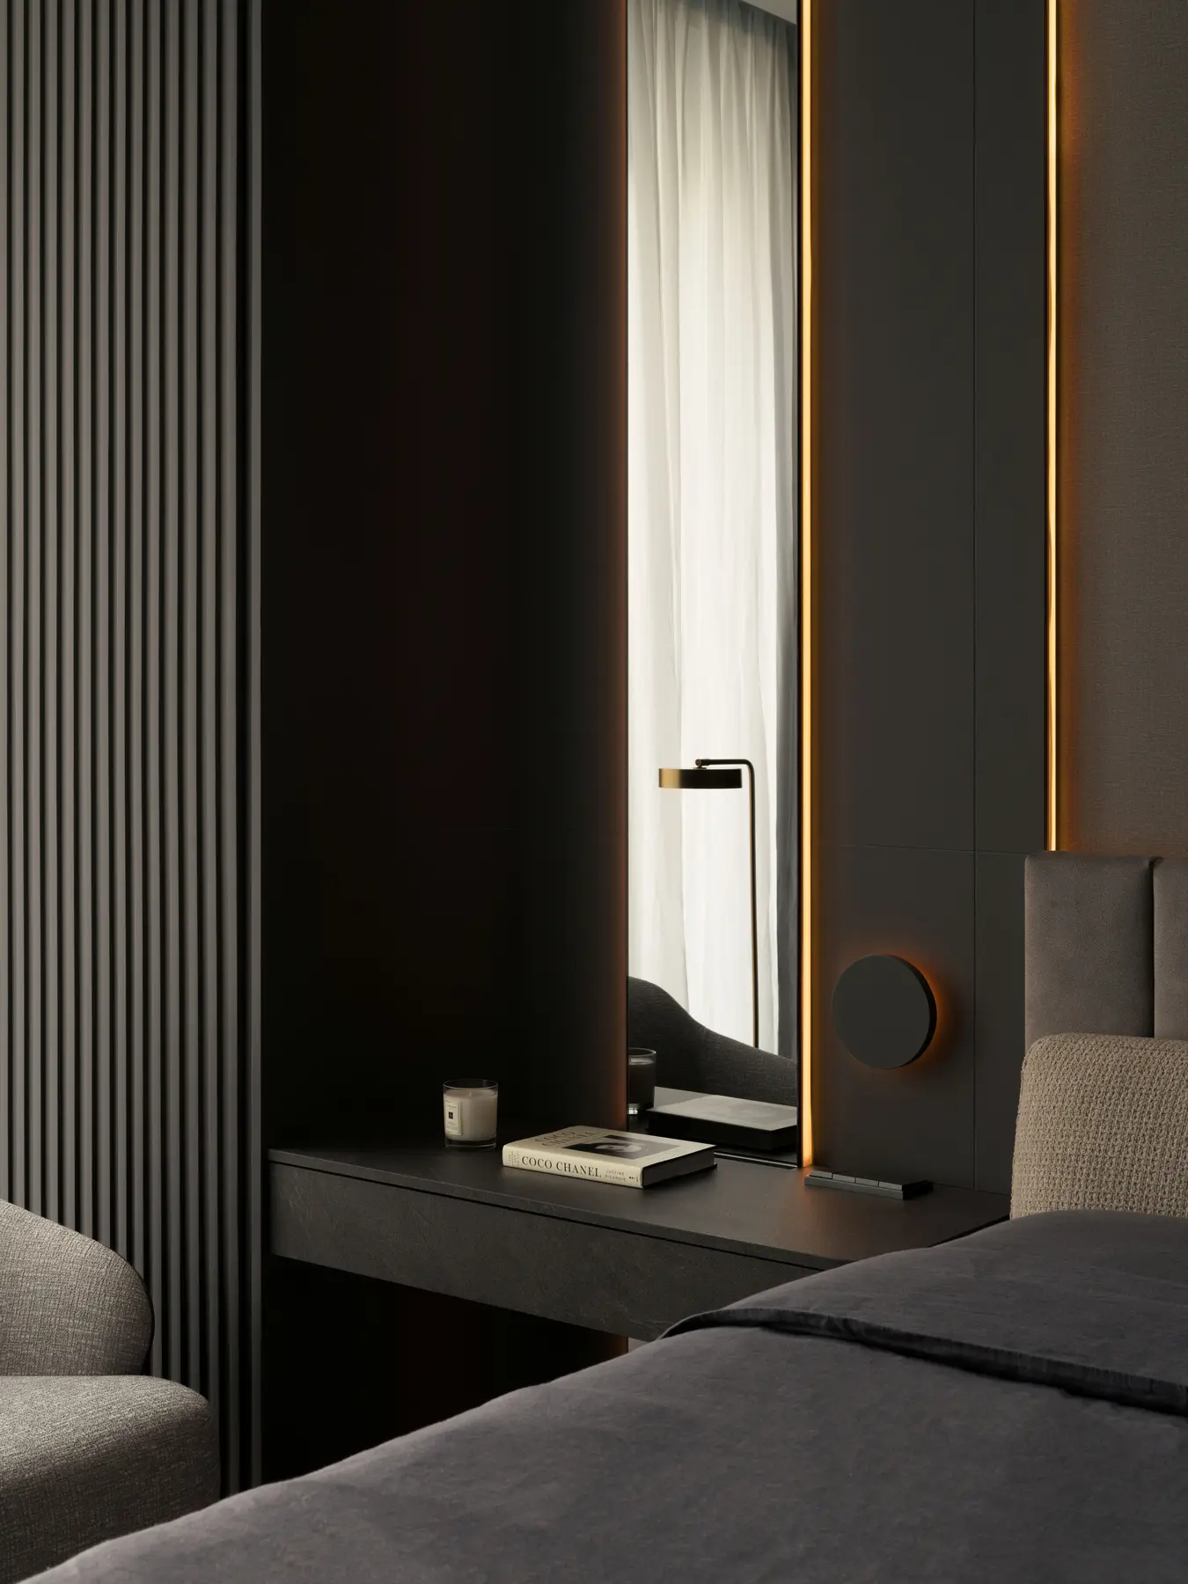
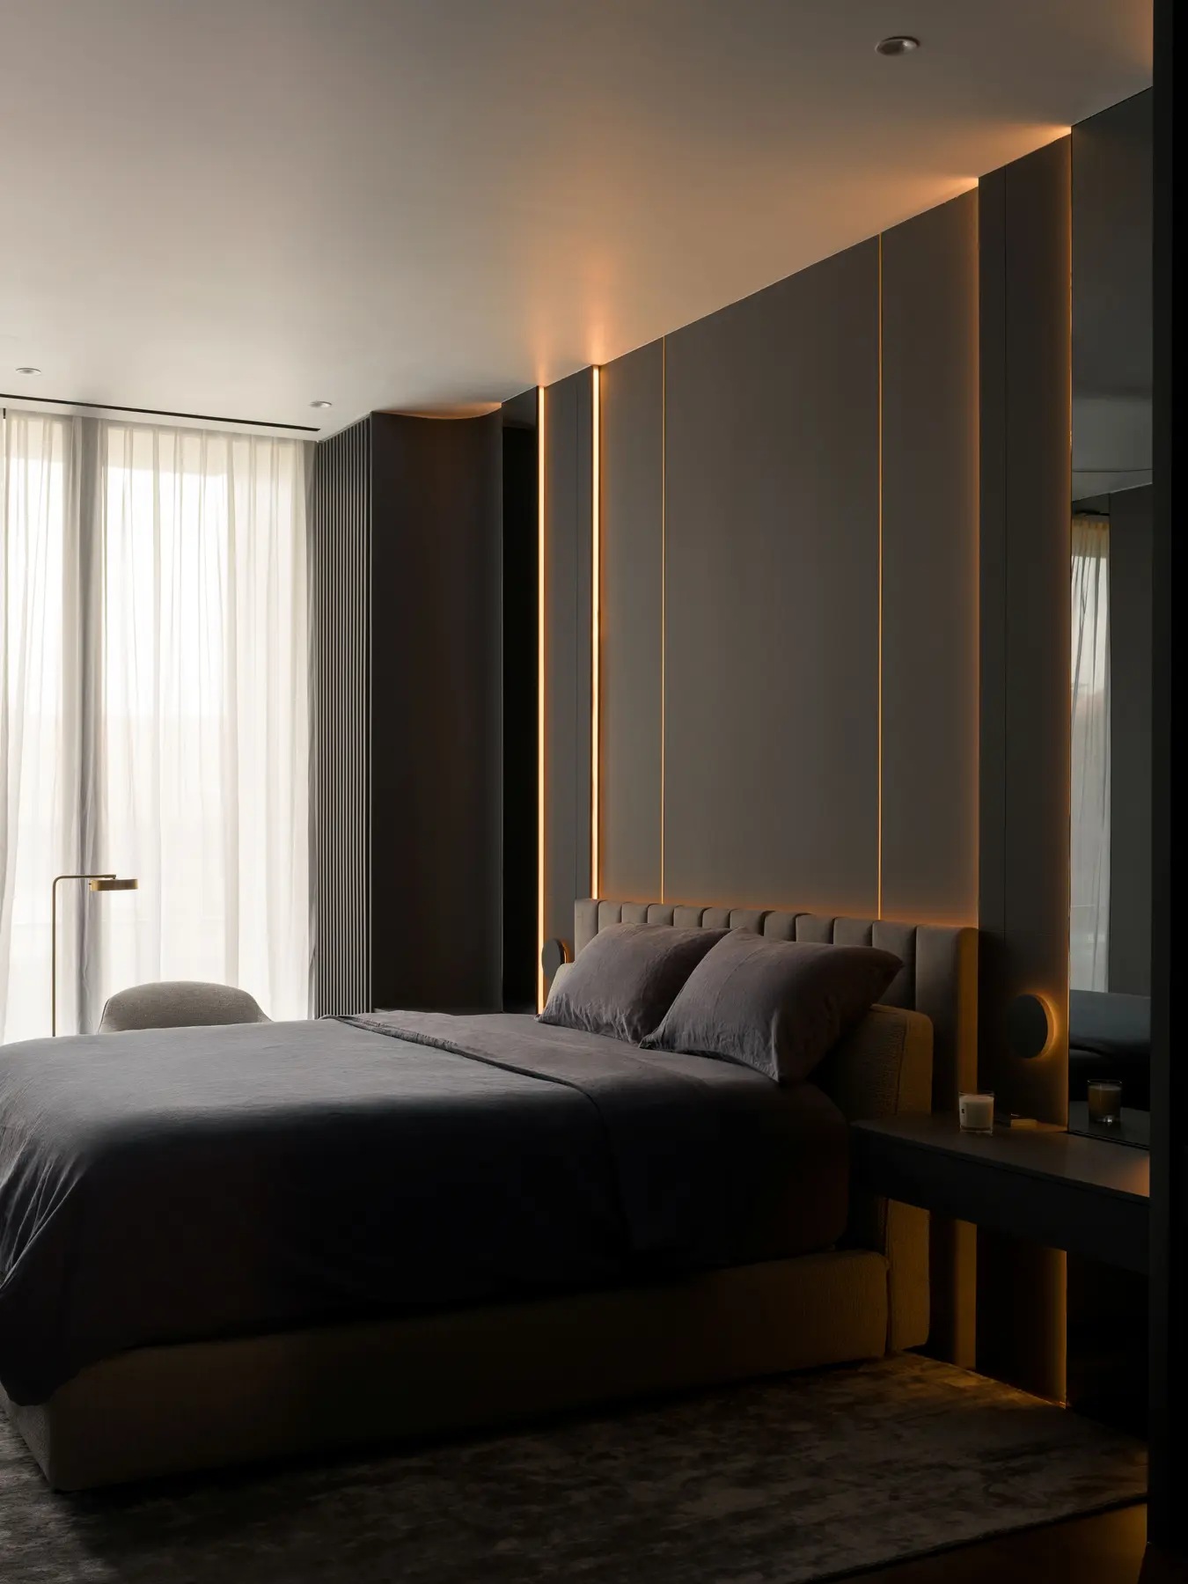
The master bedroom bedside (left) — the slim console and the full-length mirror in its amber frame. By night (right) the amber strip lighting behind the headboard panels transforms the wall into something that quietly glows.
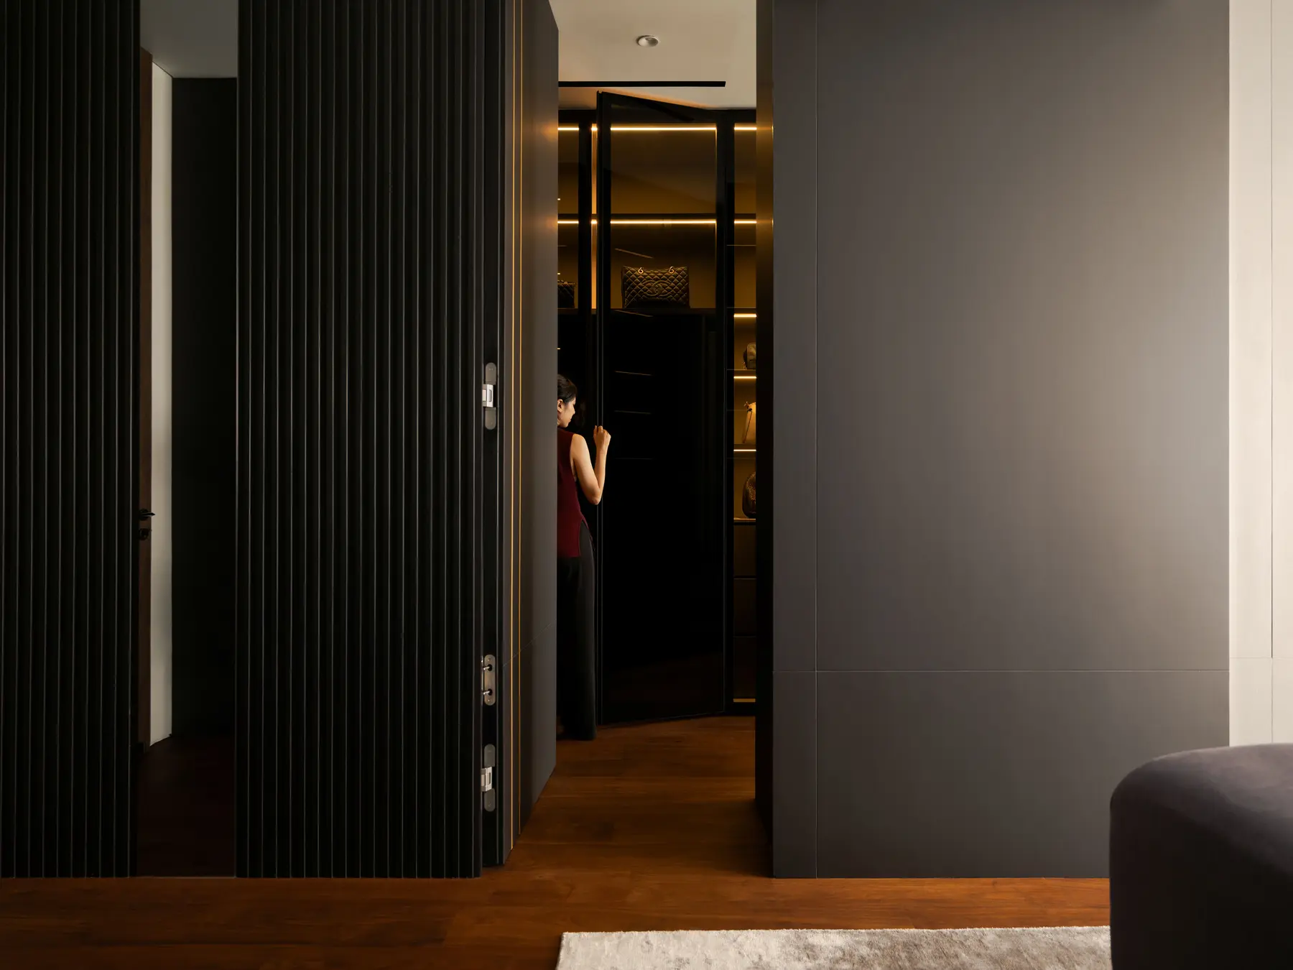
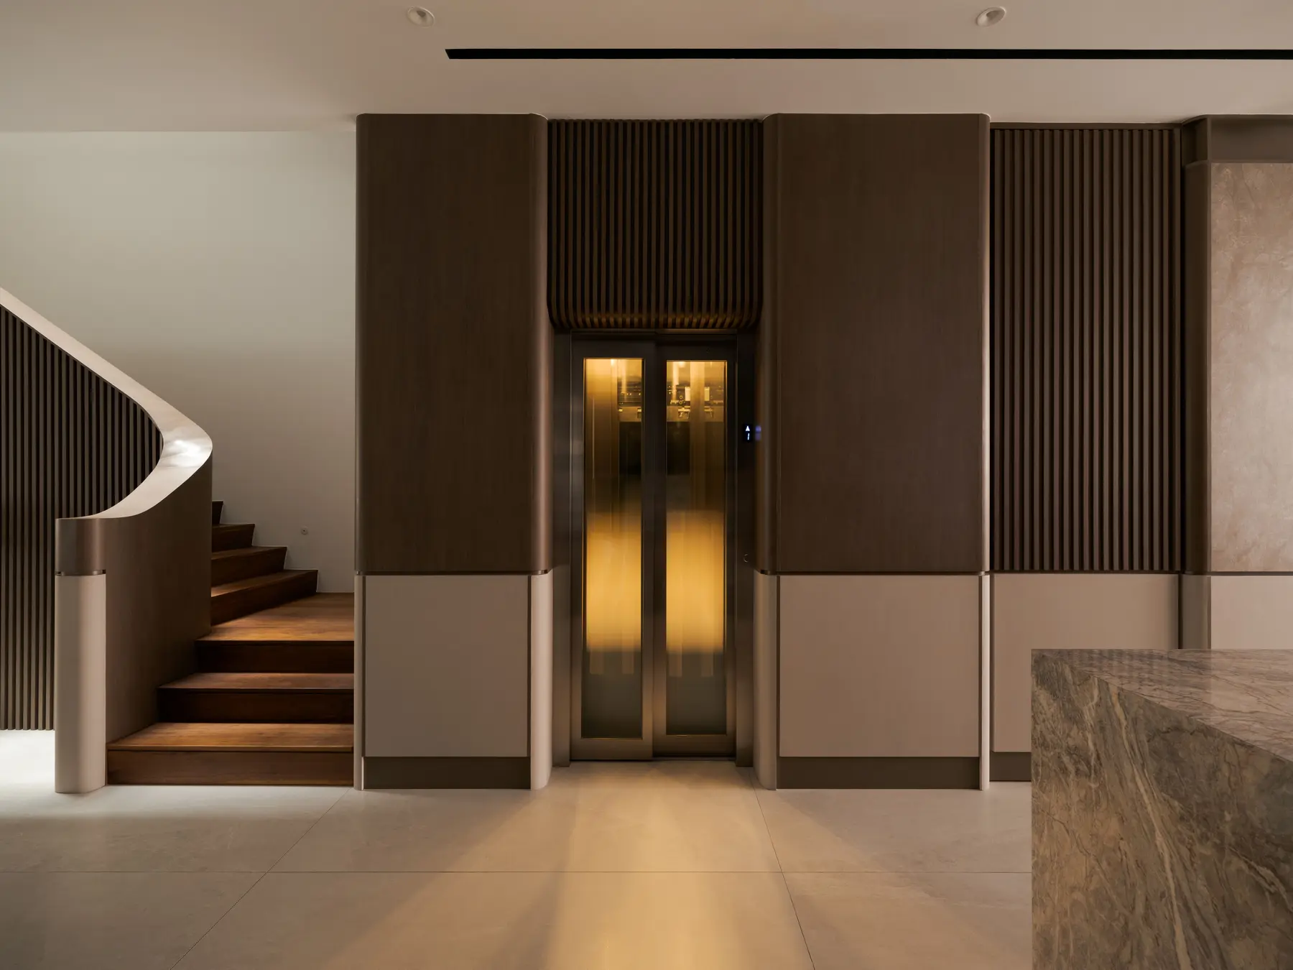
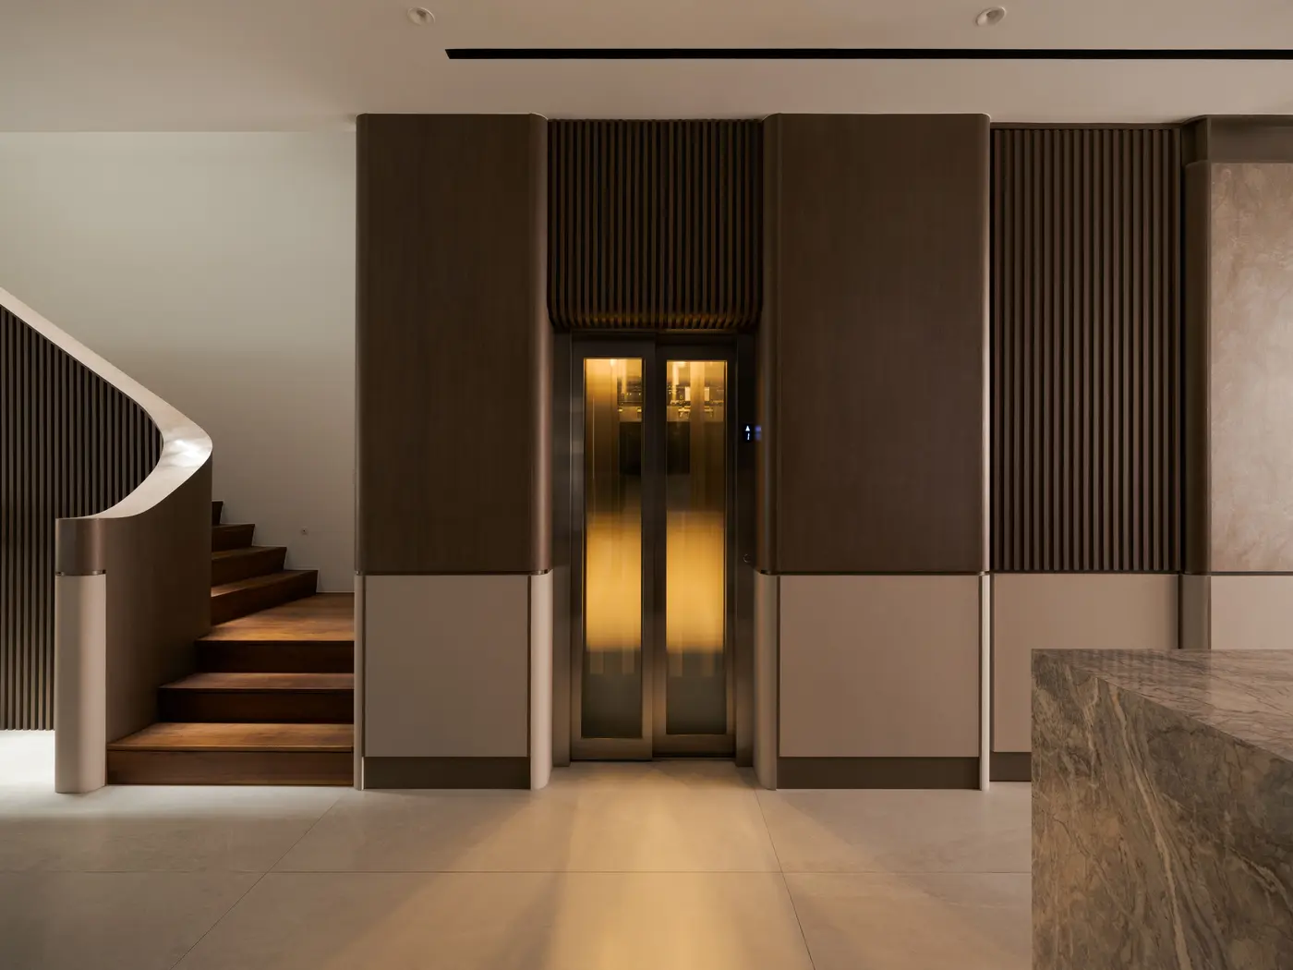
The concealed door to the walk-in wardrobe (left) — flush with the panelling, it reveals a world of lit display shelving for bags and personal objects. The home lift and staircase base (right) — designed in full continuity with the material language of the rest of the residence.
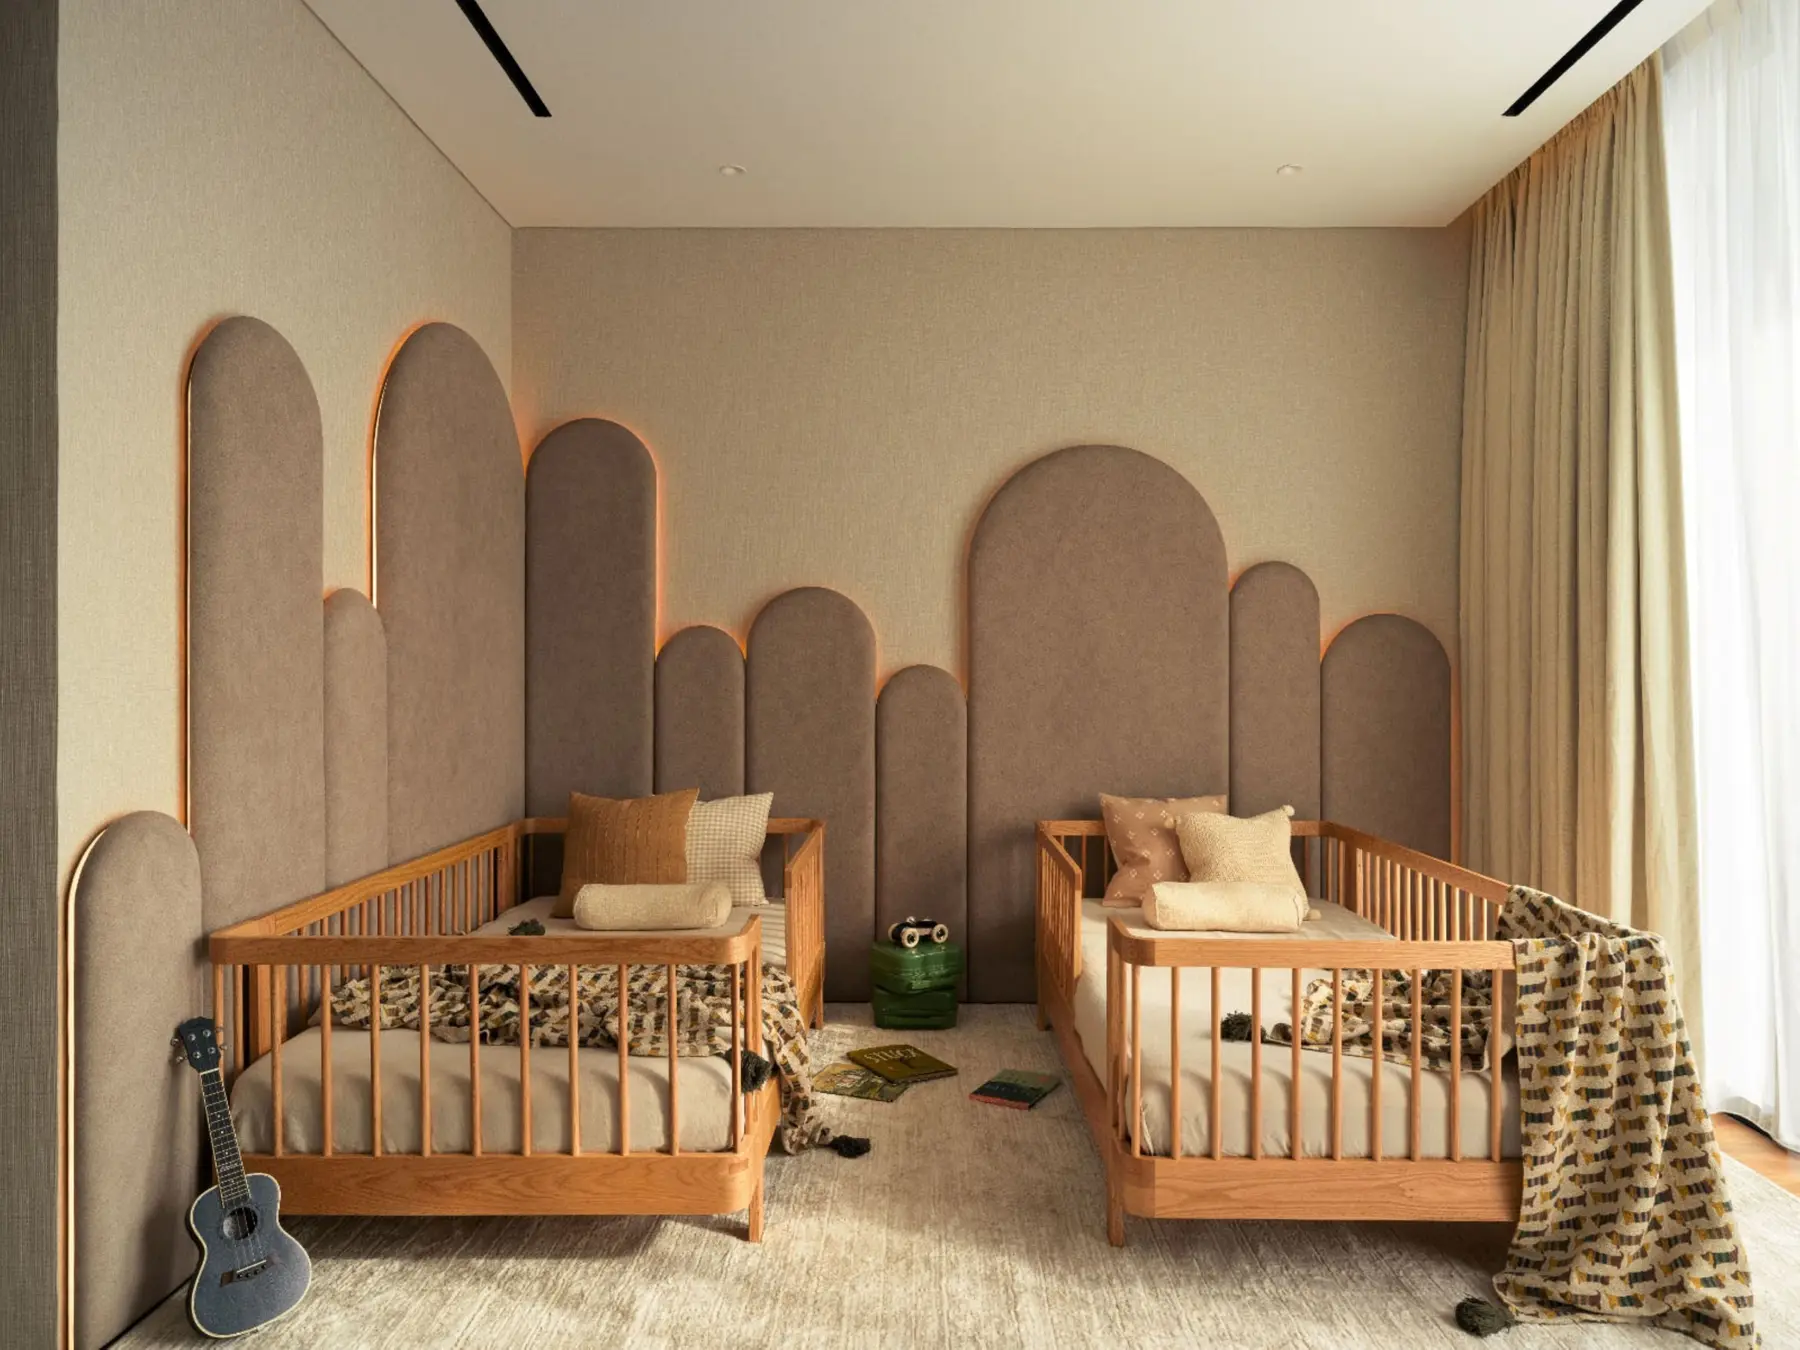
The children's twin bedroom — arched headboard panels rise behind each cot, introducing the arch motif that will recur throughout the children's wing.
The children's reading nook in full — floating shelves, an arched recess with built-in upholstered seating, and a circular rug below. Designed to be outgrown slowly, and remembered for a long time.
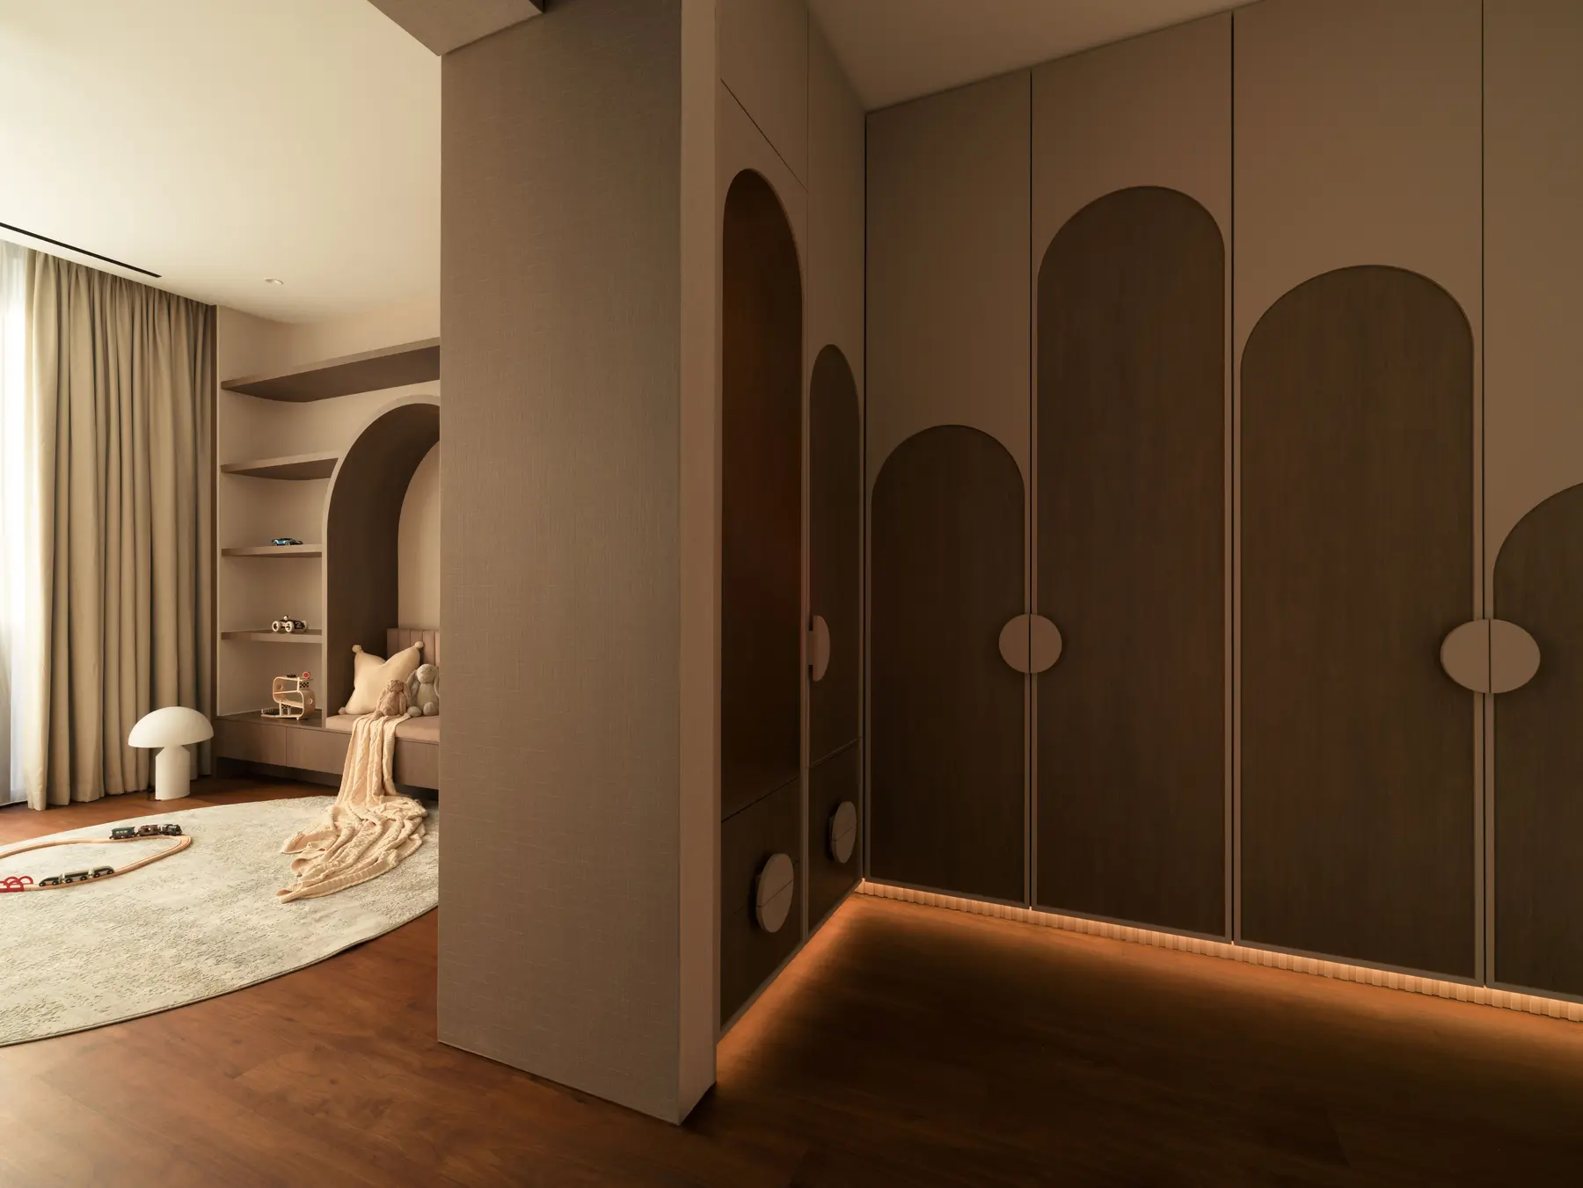
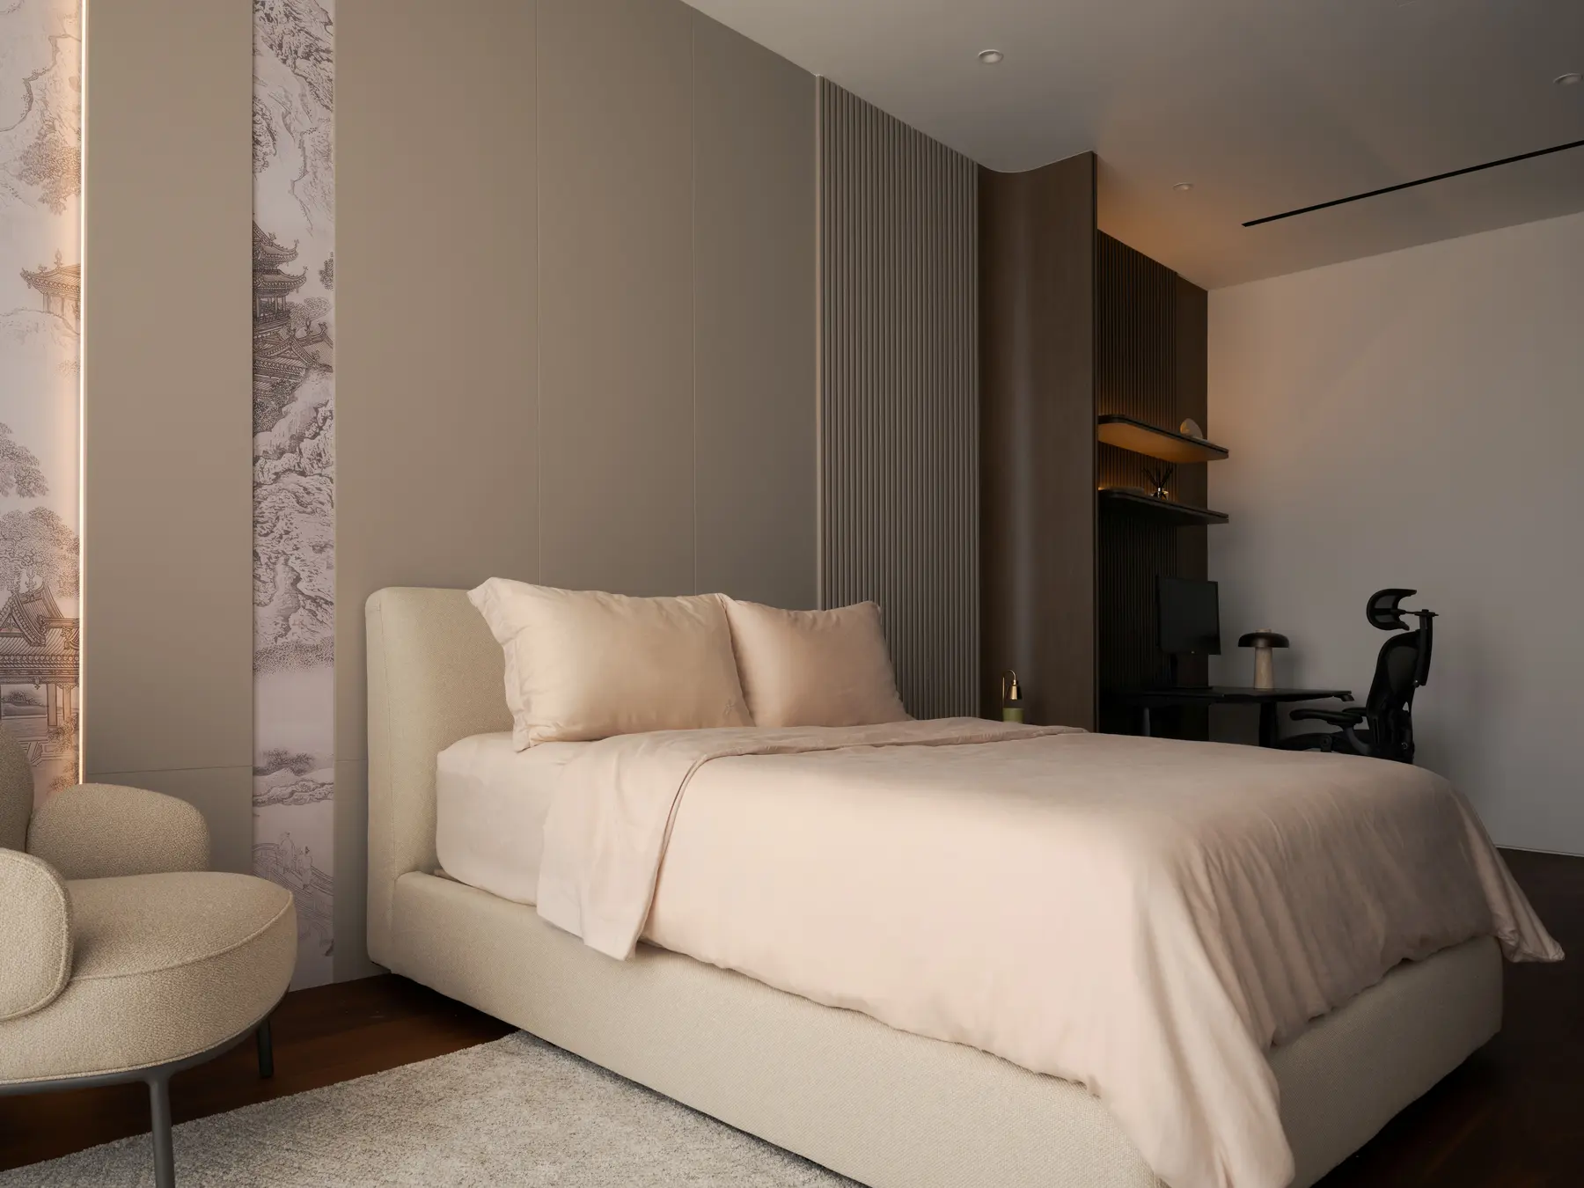
The children's wardrobe (left) — arch-shaped door panels with soft underlighting, the room's motif carried through to the storage. The guest bedroom (right) — a Chinese ink landscape mural grounds the room in something ancient, softened by blush linen and a boucle armchair.
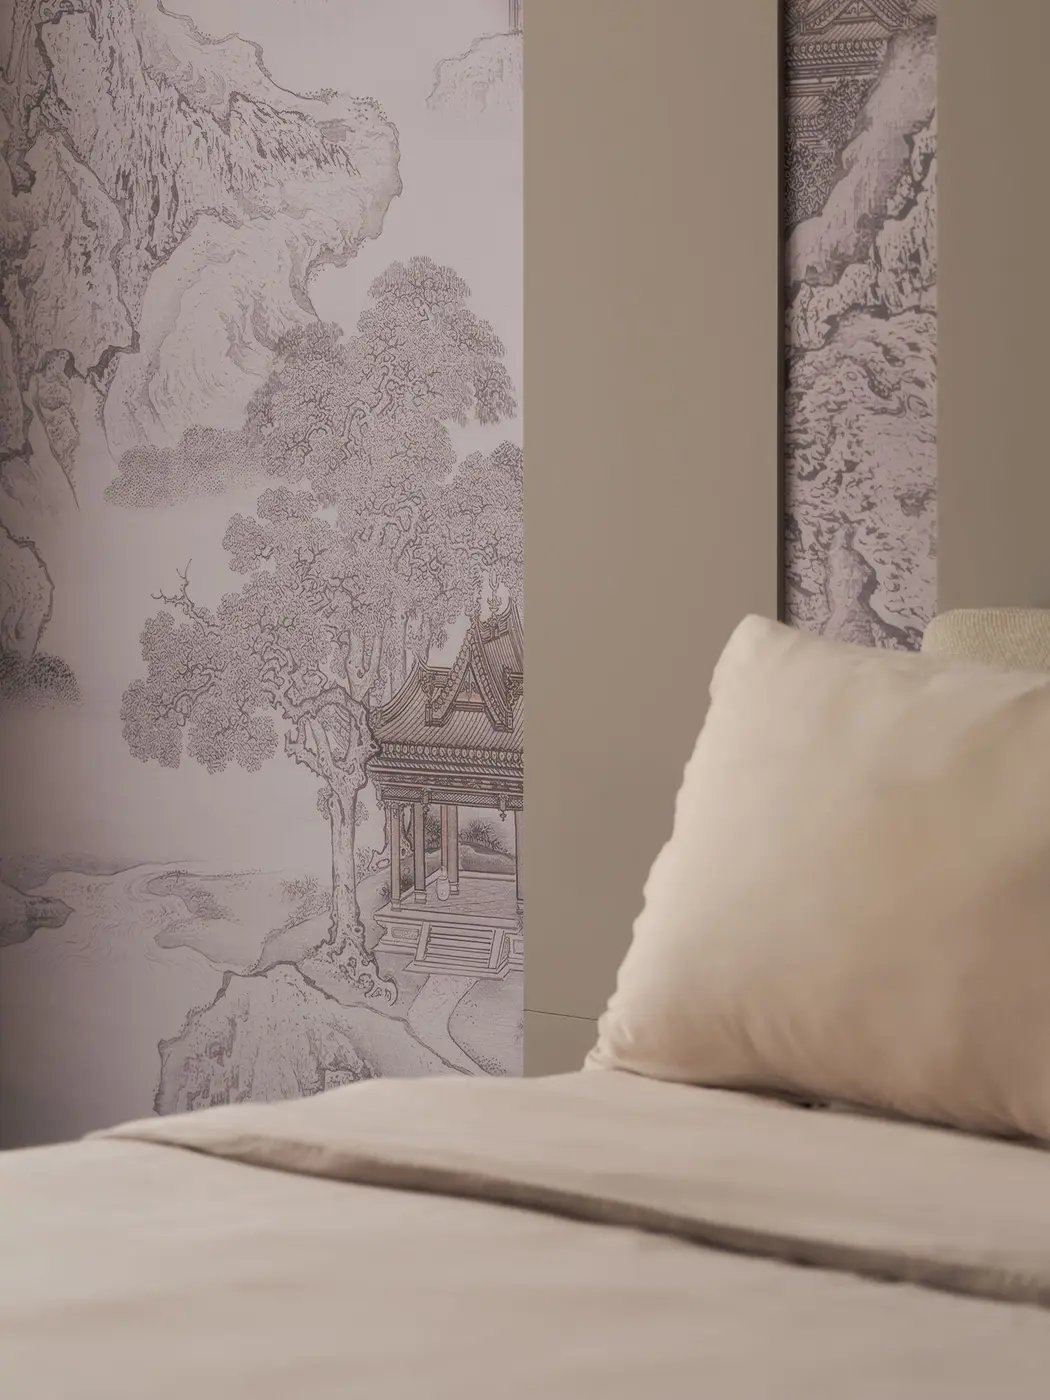
The Chinese ink landscape mural in close detail — hand-drawn mountains, ancient temples, and trees. It is the single most decorative gesture in a home otherwise defined by restraint, and it earns its place entirely.
The Telok Kurau residence does not announce itself. It rewards time spent inside it, accumulated slowly, the way a family accumulates its life in the rooms it inhabits. That is precisely what Suzanne Ong was designing for — not the moment of completion, but the years that follow. A successful interior should not simply impress on the day it is photographed. It should continue to enrich everyday life long after, quietly supporting the people who live within it. This one does.