
SpaceOne Interior Design Consultancy · Costa Rhu, Singapore
Adrian Heng of SpaceOne Interior Design Consultancy reimagines a Costa Rhu condominium through the lens of contemporary classic restraint — where warm neutrals, warm metallic accents, and bespoke craftsmanship combine to create a residence that feels both timeless and deeply personal.
There is a version of classical interior design that announces itself loudly: the ornate cornice, the marble column, the chandelier that demands to be noticed. The Gilded Atelier at Costa Rhu is not that version. It is something rarer and more considered — a home that absorbs the language of classical proportion and refinement, then speaks it quietly, with the confidence of restraint.
Adrian Heng, Founder and Design Director of SpaceOne Interior Design Consultancy, set out to demonstrate a principle that is often stated but seldom executed with this degree of commitment: that the contemporary classic does not require excess to achieve its effect. Proportion, materiality, and craftsmanship, applied with discipline, produce an atmosphere that excessive ornamentation never quite manages. What ornament announces, restraint allows you to feel.
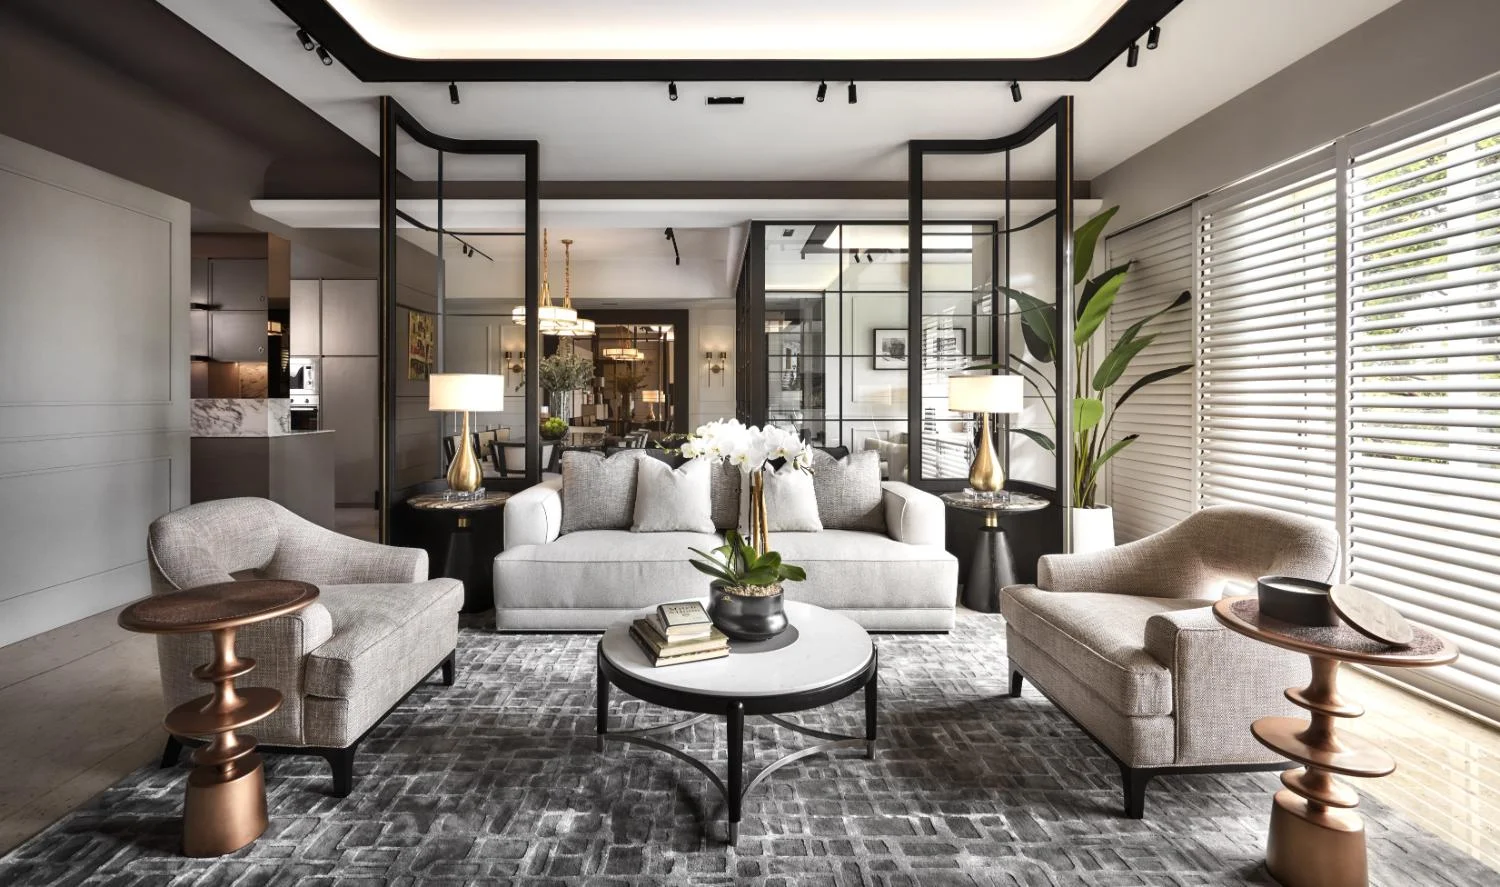
The living room in full — clean architectural lines, a curated palette of warm neutrals and charcoal, and layered cove lighting that shifts the atmosphere effortlessly from afternoon to evening.
The material story of the Gilded Atelier begins with its palette, which is not so much chosen as it is composed. Warm neutrals hold the foundation — creams, taupes, and tones that read differently as natural light moves through the apartment across the day. Against this, charcoal and black timber introduce shadow and weight, creating a visual counterpoint that prevents the scheme from tipping into monotony. Matte gold accents thread through both: not as decoration, but as punctuation — the detail that catches the eye just long enough to confirm the intention behind everything else.
Simplified wainscoting appears throughout the residence, stripped of the elaborate moulding profiles that characterise its historical precedents. What remains is the proportion and the rhythm — the sense that each wall is organised, that the space between floor and ceiling has been considered rather than simply filled. It is one of the project's clearest demonstrations of how contemporary classic principles operate: not by replicating period details but by understanding what those details actually achieved and finding a cleaner way to achieve the same thing.
Throughout the residence, symmetry is employed not as rigidity, but as a quiet organising principle that reinforces the home's sense of balance and calm. It appears in the living room, the TV wall, the dining composition, and the bedroom — never imposed, always felt.
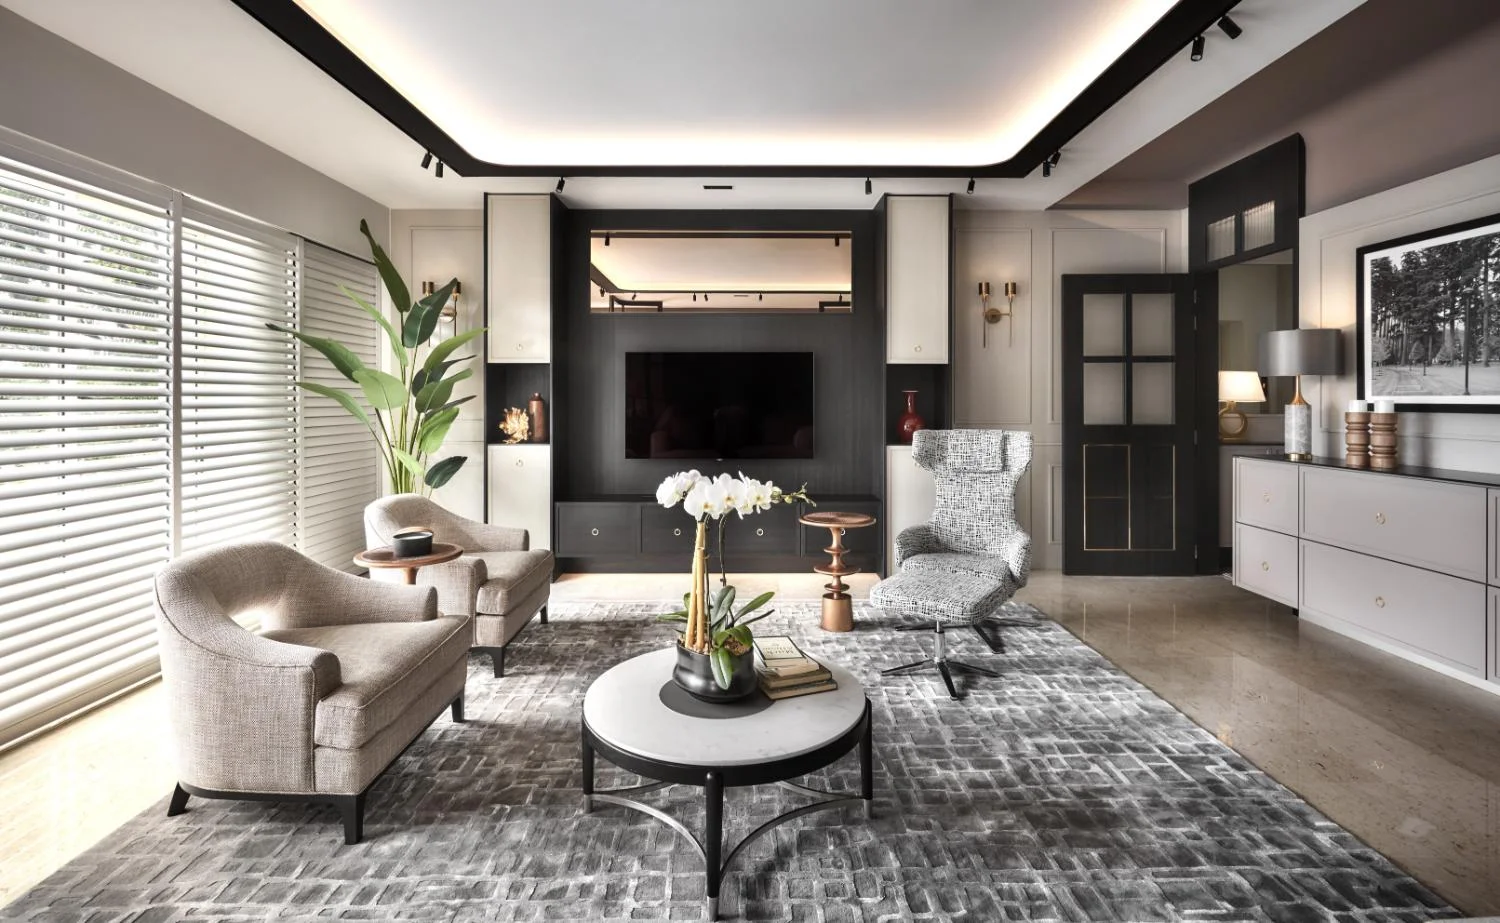
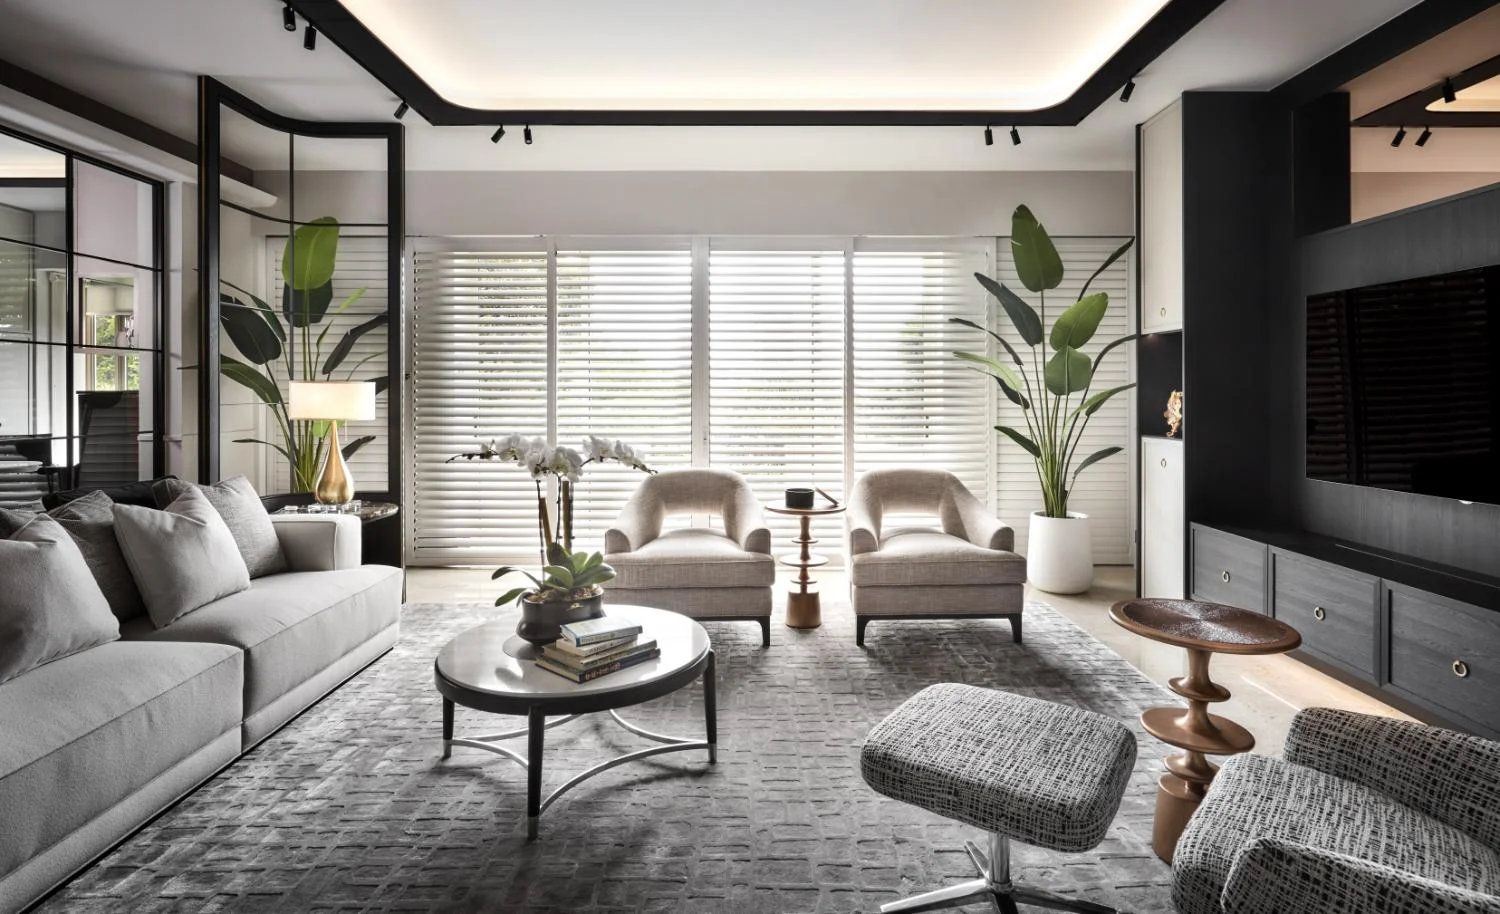
The TV wall (left) — dark timber panelling, a recessed feature, and flanking cabinetry integrated seamlessly into the architecture. The sliding aluminium louvred doors (right) — a flexible spatial solution that filters light and maintains the home's visual continuity even when closed.
One of the central design challenges in any condominium of this scale is that its floor plan, however generous, is fixed. The walls are where they are. The columns are where they are. The brief for the Gilded Atelier asked not just for beautiful rooms, but for rooms that could adapt — to entertaining, to quiet evenings, to the shifting needs of daily life over the years ahead.
Adrian's response was to build flexibility into the architecture rather than the furniture arrangement. The sliding aluminium louvred doors that appear in the living spaces can define or dissolve boundaries between zones at will, without interrupting the visual language of the home. Concealed storage is integrated throughout — in joinery, in cabinetry, in fitted pieces that appear to be walls until you need them to be otherwise. Elegant folding partitions allow spatial configurations that the original floor plan never anticipated. The effect is a home that feels genuinely spacious precisely because nothing unnecessary has been allowed to occupy that space.
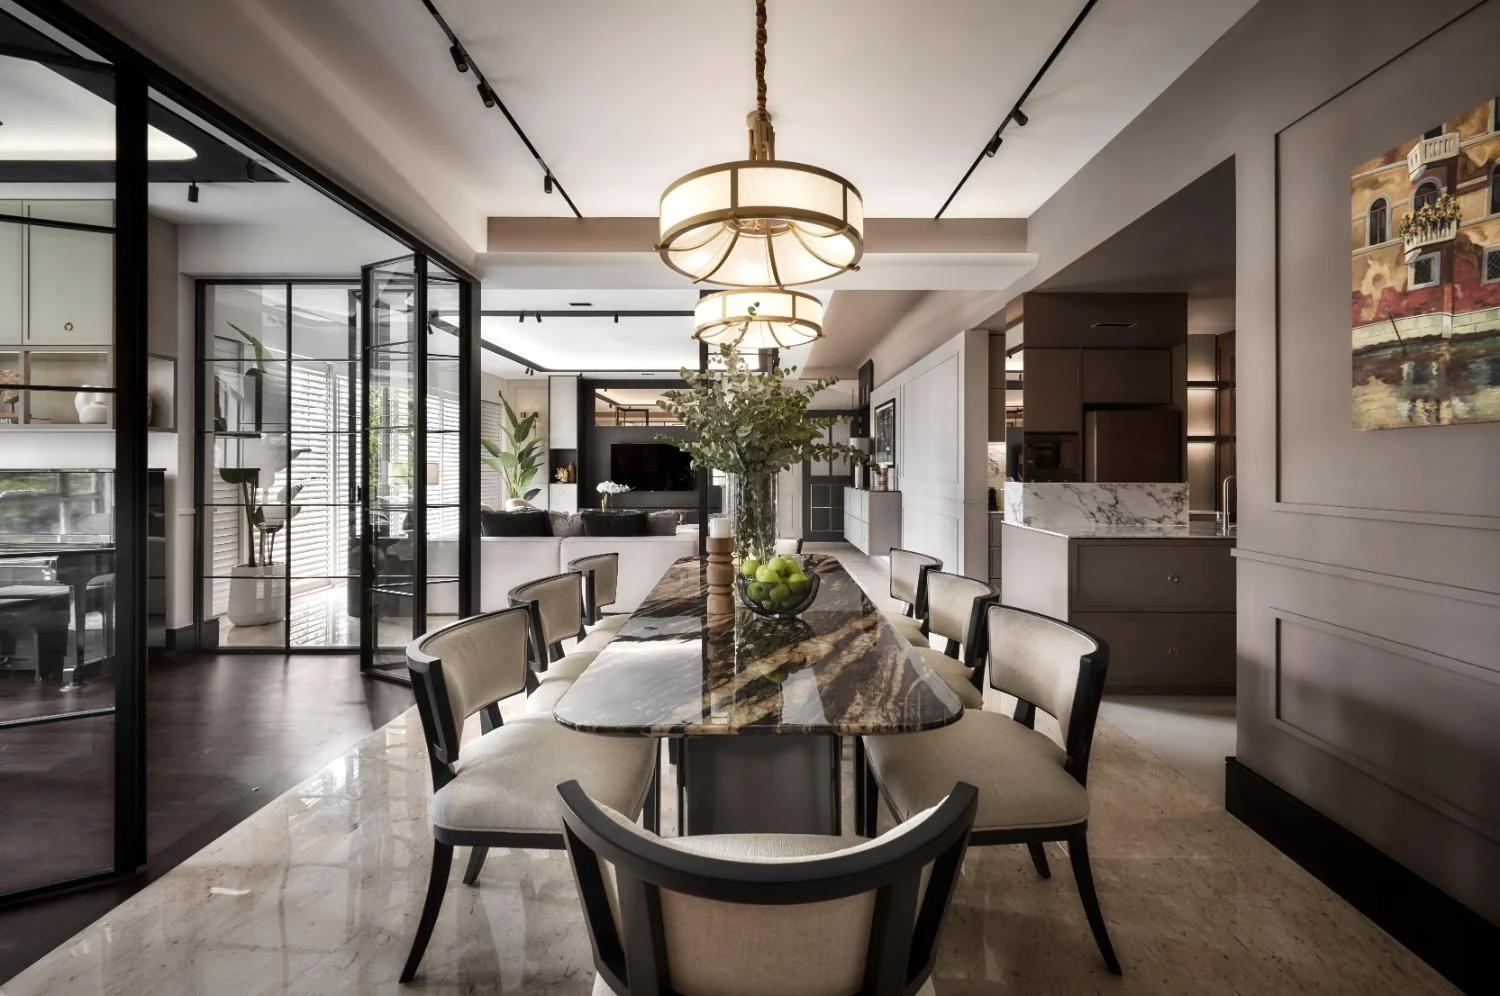
The dining area — a considered composition of form, material, and light. The rectangular table with rounded corners, the pendant above it, and the artwork beyond are positioned to feel inevitable rather than arranged.
Throughout the project, restraint becomes an expression of precise intention — an approach that defines the Gilded Atelier from its material palette to its finest joinery detail.
It is in the kitchen that the project's commitment to material quality becomes most apparent in everyday terms. The kitchen is not typically where a contemporary classic residence chooses to make its strongest argument — that ground is ceded, usually, to the living room or the master suite. Here, the argument is made everywhere equally.
Reflective surfaces are deployed with deliberate restraint: reflective finishes catch the light from concealed cove sources, creating depth in a space that might otherwise feel contained. The cabinetry profile is consistent with the joinery throughout the apartment, so that the kitchen reads as a continuation of the home rather than a separate functional annex. The hardware is gold. Every choice is legible, and none calls for more attention than the whole deserves.
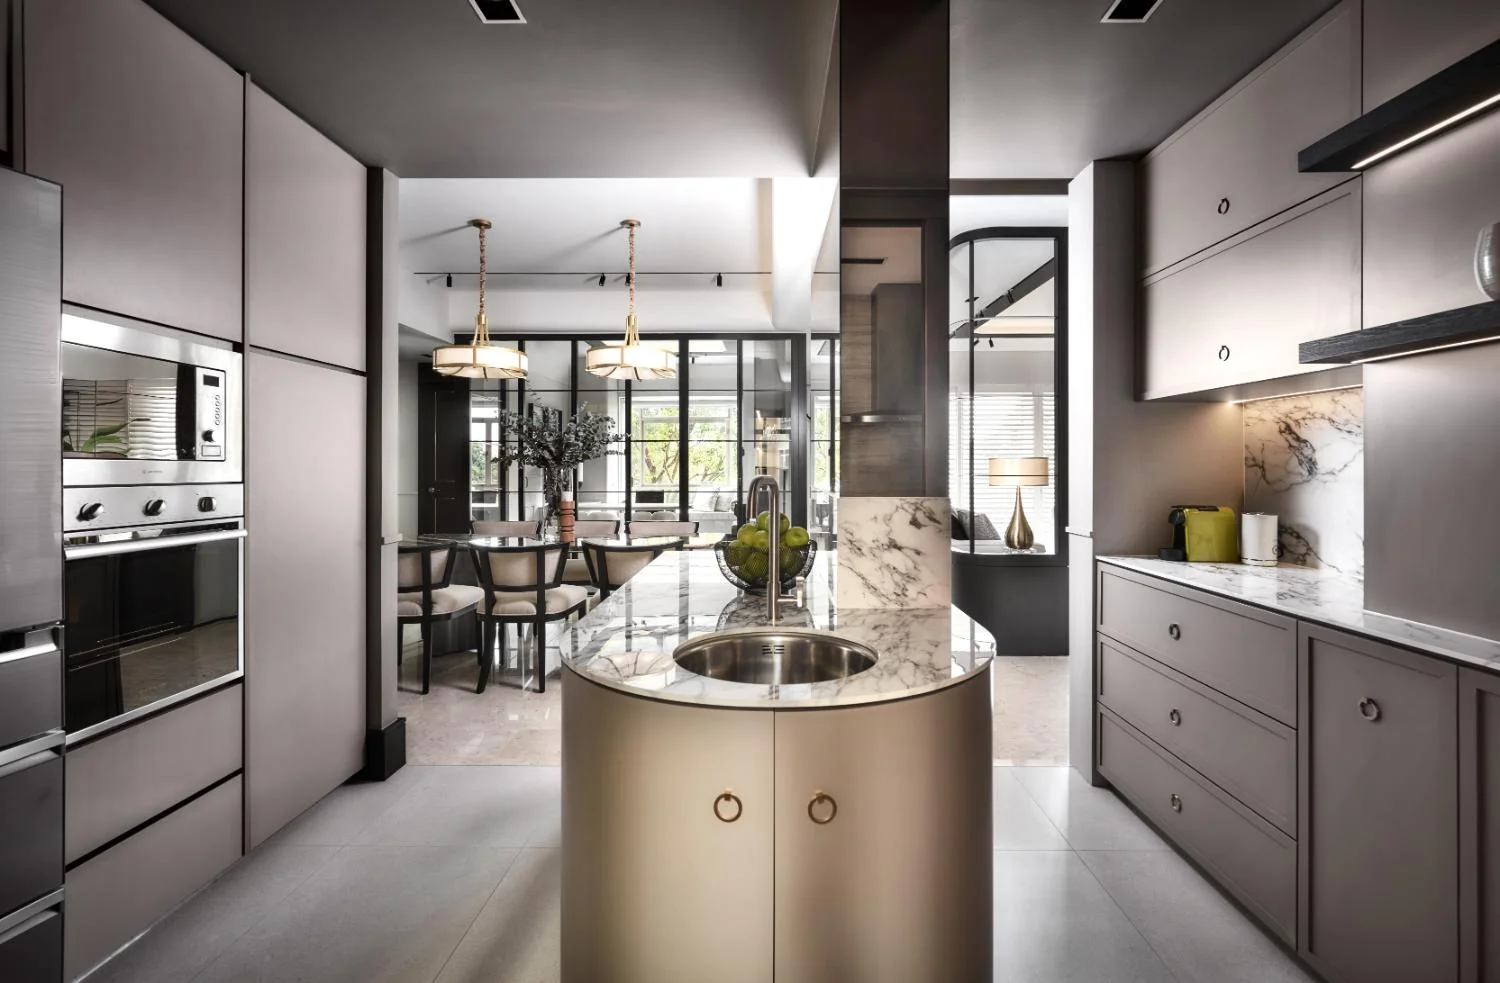
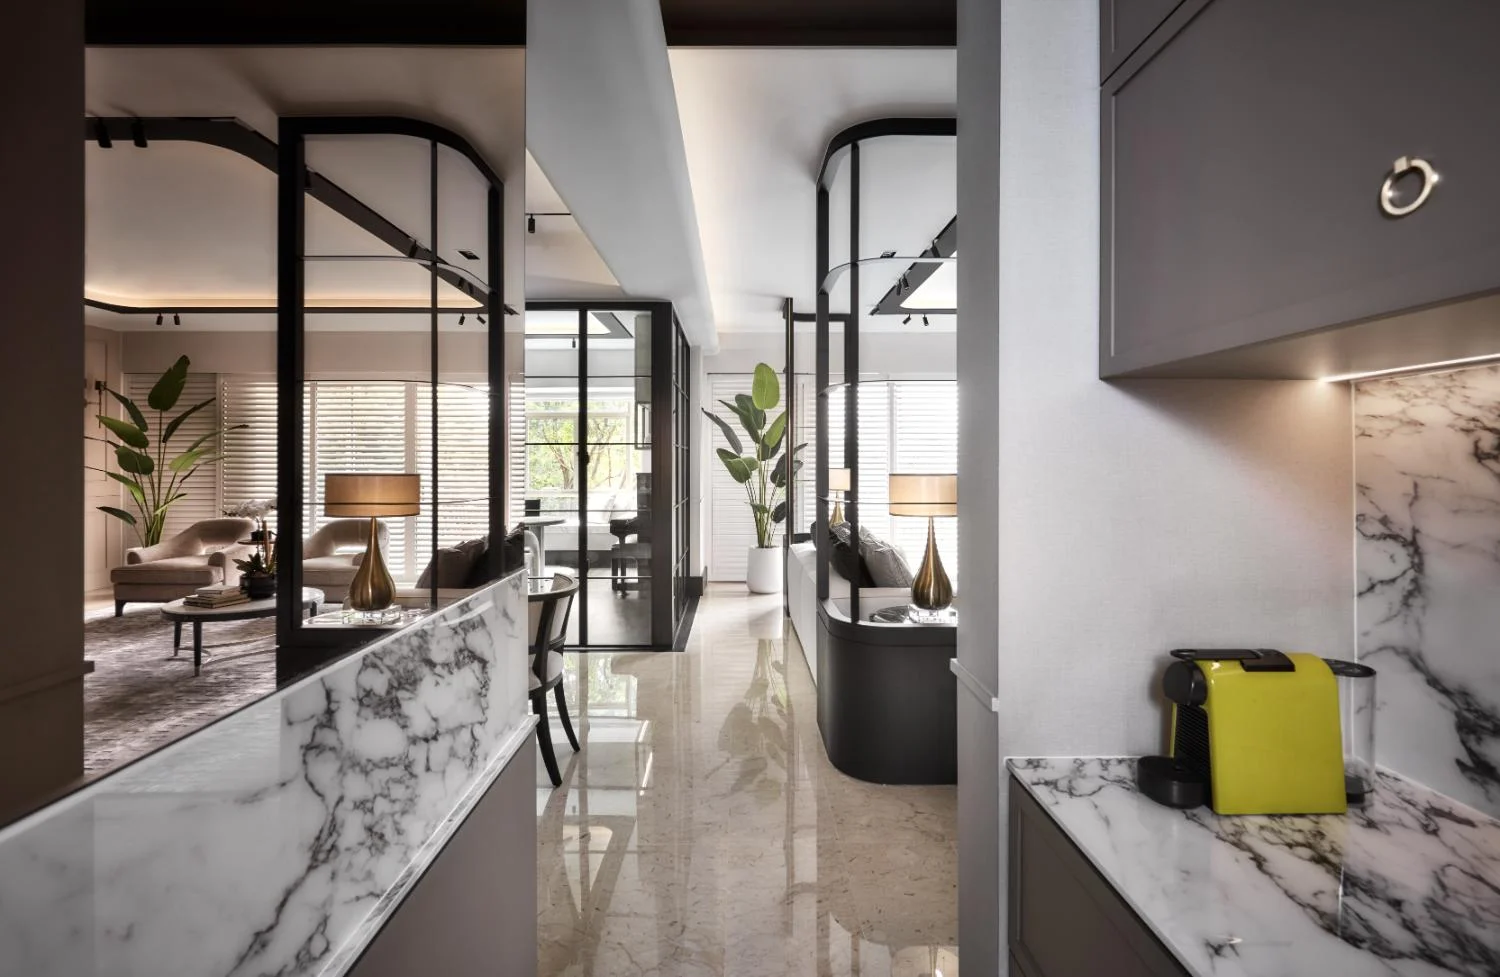
The kitchen in two registers — the full spatial composition with the curved island and marble countertop (left), and the view from the kitchen looking into the living area beyond (right), illustrating how the spaces connect and flow throughout the residence.
The master suite is where the Gilded Atelier's ambitions find their most private and intimate expression. The brief here was explicit: the feeling of a luxury boutique hotel room, without the anonymity that description often implies. It is a more difficult thing to achieve than it sounds. Hotel rooms, however refined, are designed for the universal occupant. A home must be designed for someone specific.
Adrian achieved the balance through the integration of personal elements into an otherwise formal material language. Wainscoting, consistent with the rest of the apartment but rendered here in softer tones, lines the walls. An upholstered reading armchair occupies a curated corner — positioned for light, proportioned for the room, selected in a fabric that belongs to the palette without disappearing into it. The bespoke furnishings throughout share this quality: present, purposeful, and contributing to a room that is as much about the person who sleeps in it as the designer who conceived it.
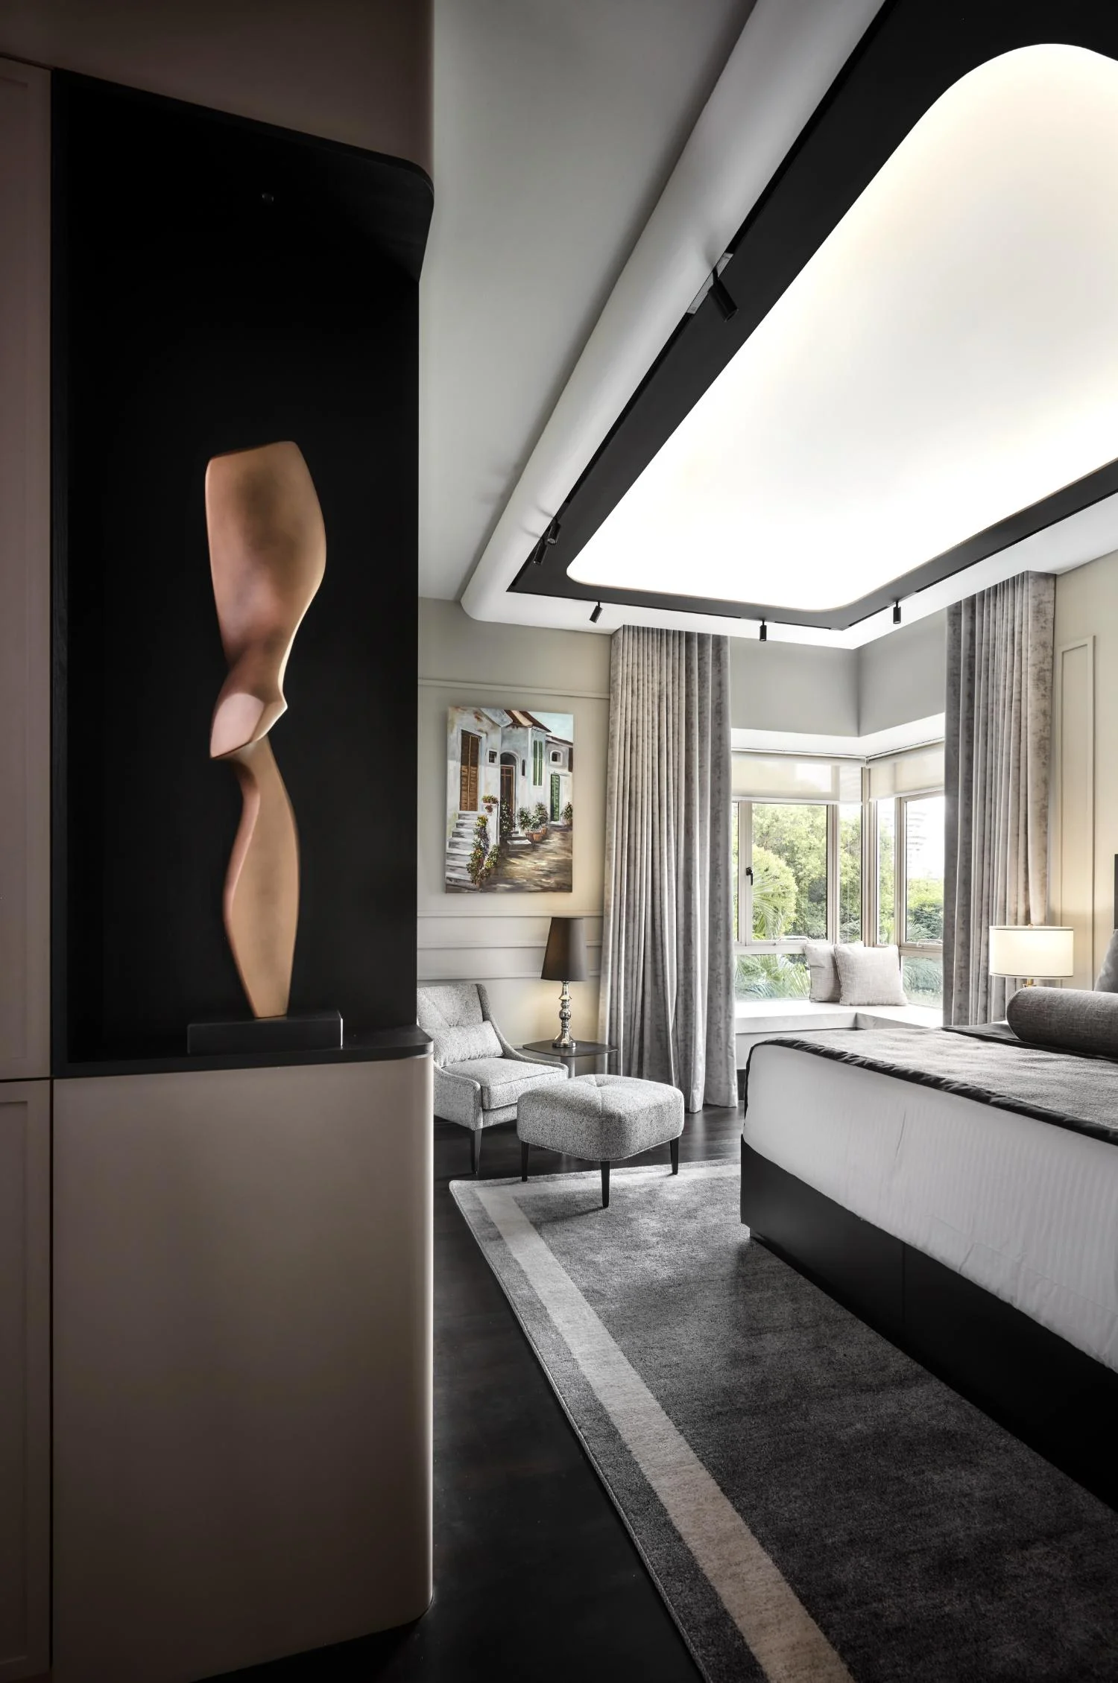
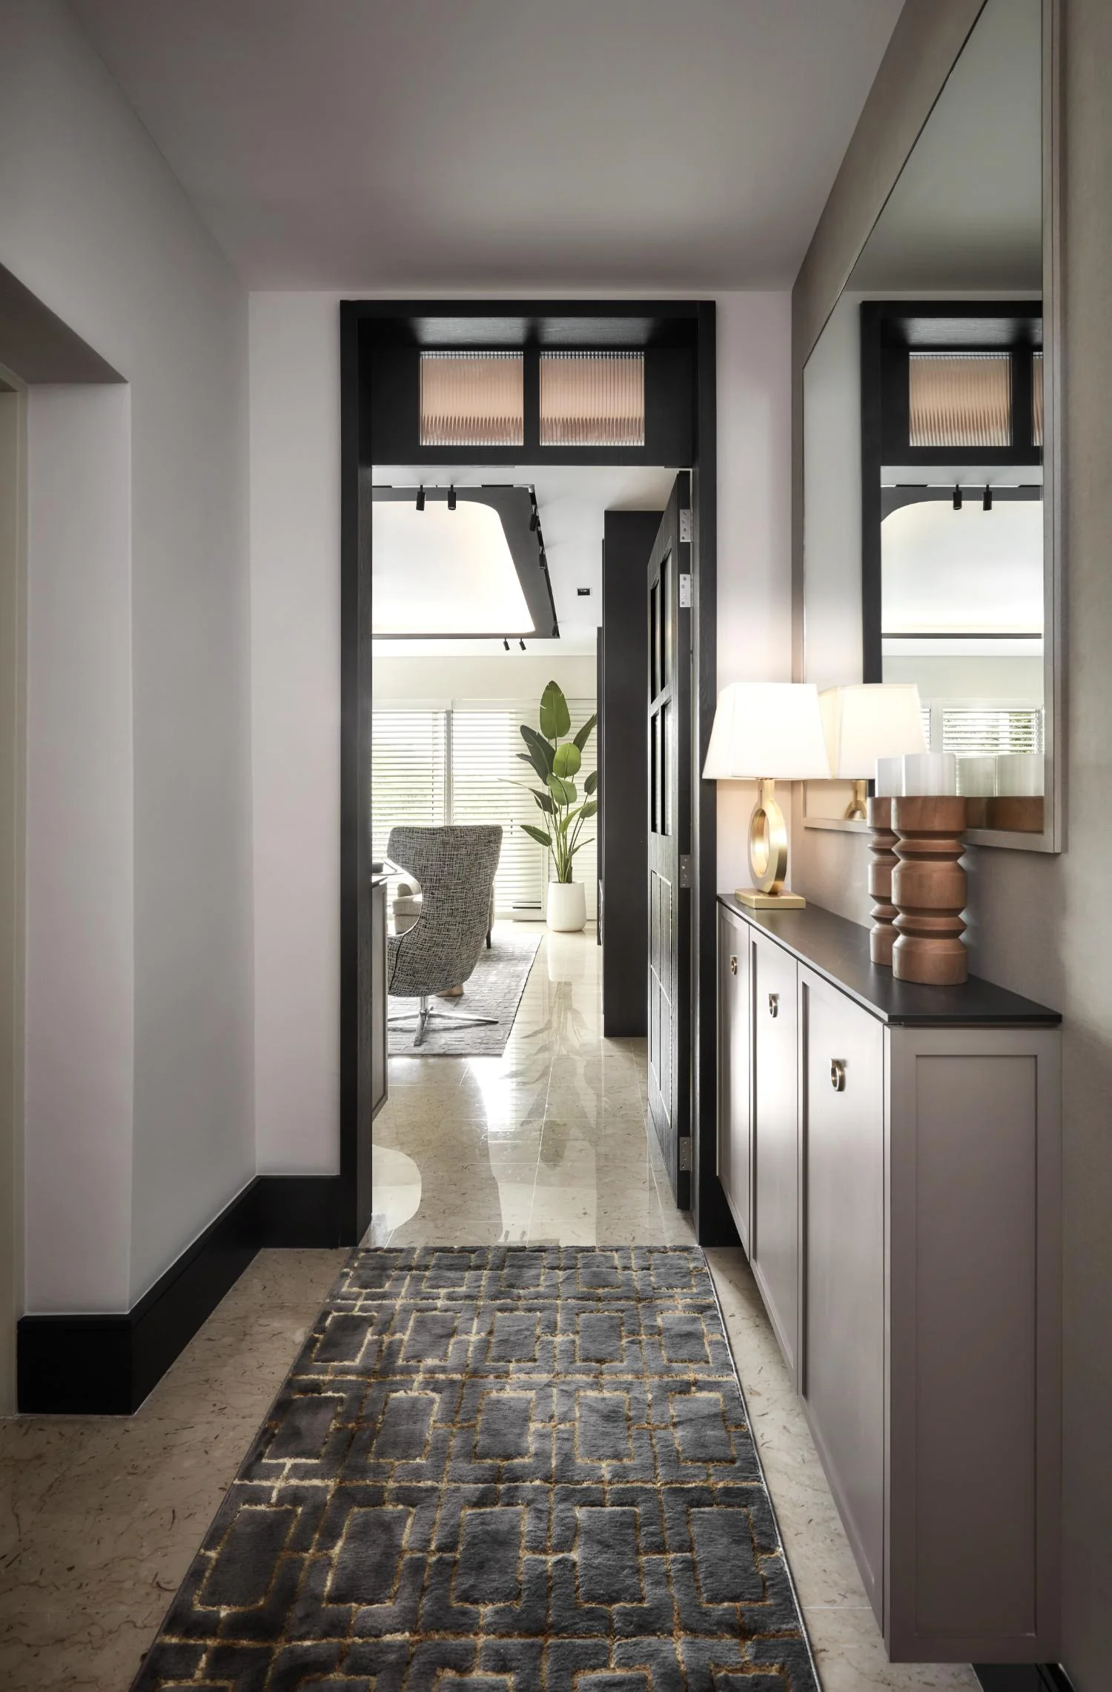
The master bedroom (left) — a sculptural figure, a considered reading corner, and layered lighting that creates an atmosphere closer to hospitality than housing. The foyer (right) — where the home's material register is established before the apartment itself begins.
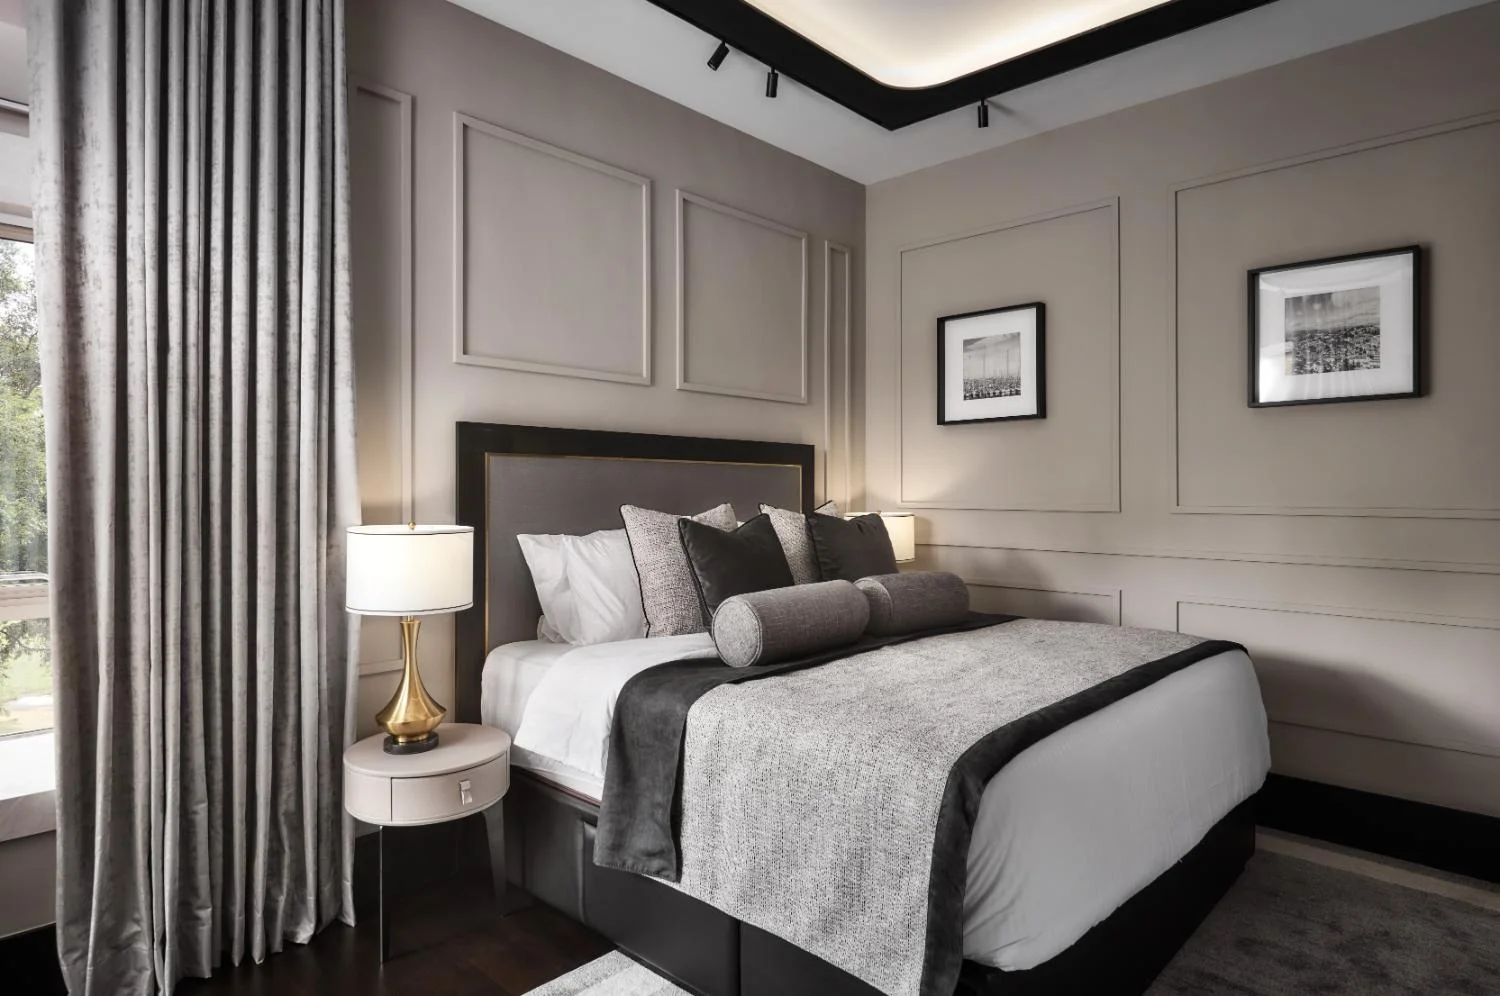
The master bedroom — bespoke headboard joinery, a reading corner armchair, and a layered lighting scheme that creates an atmosphere closer to hospitality than housing. The artwork on the right is from the owners' private collection.
Throughout the Gilded Atelier, artworks sourced from the homeowners' private collection are positioned not as decoration, but as the element that distinguishes a designed space from a lived-in home. They are the point at which the project's formal language — disciplined, refined, composed — encounters something undesigned and irreducibly personal. The tension between the two is productive. The artworks do not disturb the scheme; they authenticate it.
This is the quality that ultimately defines what SpaceOne Interior Design Consultancy has achieved at Costa Rhu. The Gilded Atelier is a technically accomplished project — the space planning is elegant, the materiality is sophisticated, the lighting is layered with genuine skill. But it is the decision to allow the home's inhabitants to be visible within it — in the reading corner, in the artwork on the wall, in the small accumulations of a life being lived with care — that elevates the project from accomplished to memorable. Contemporary classic design, when it succeeds, is not a style that is applied. It is a standard that is upheld. This home upholds it.