
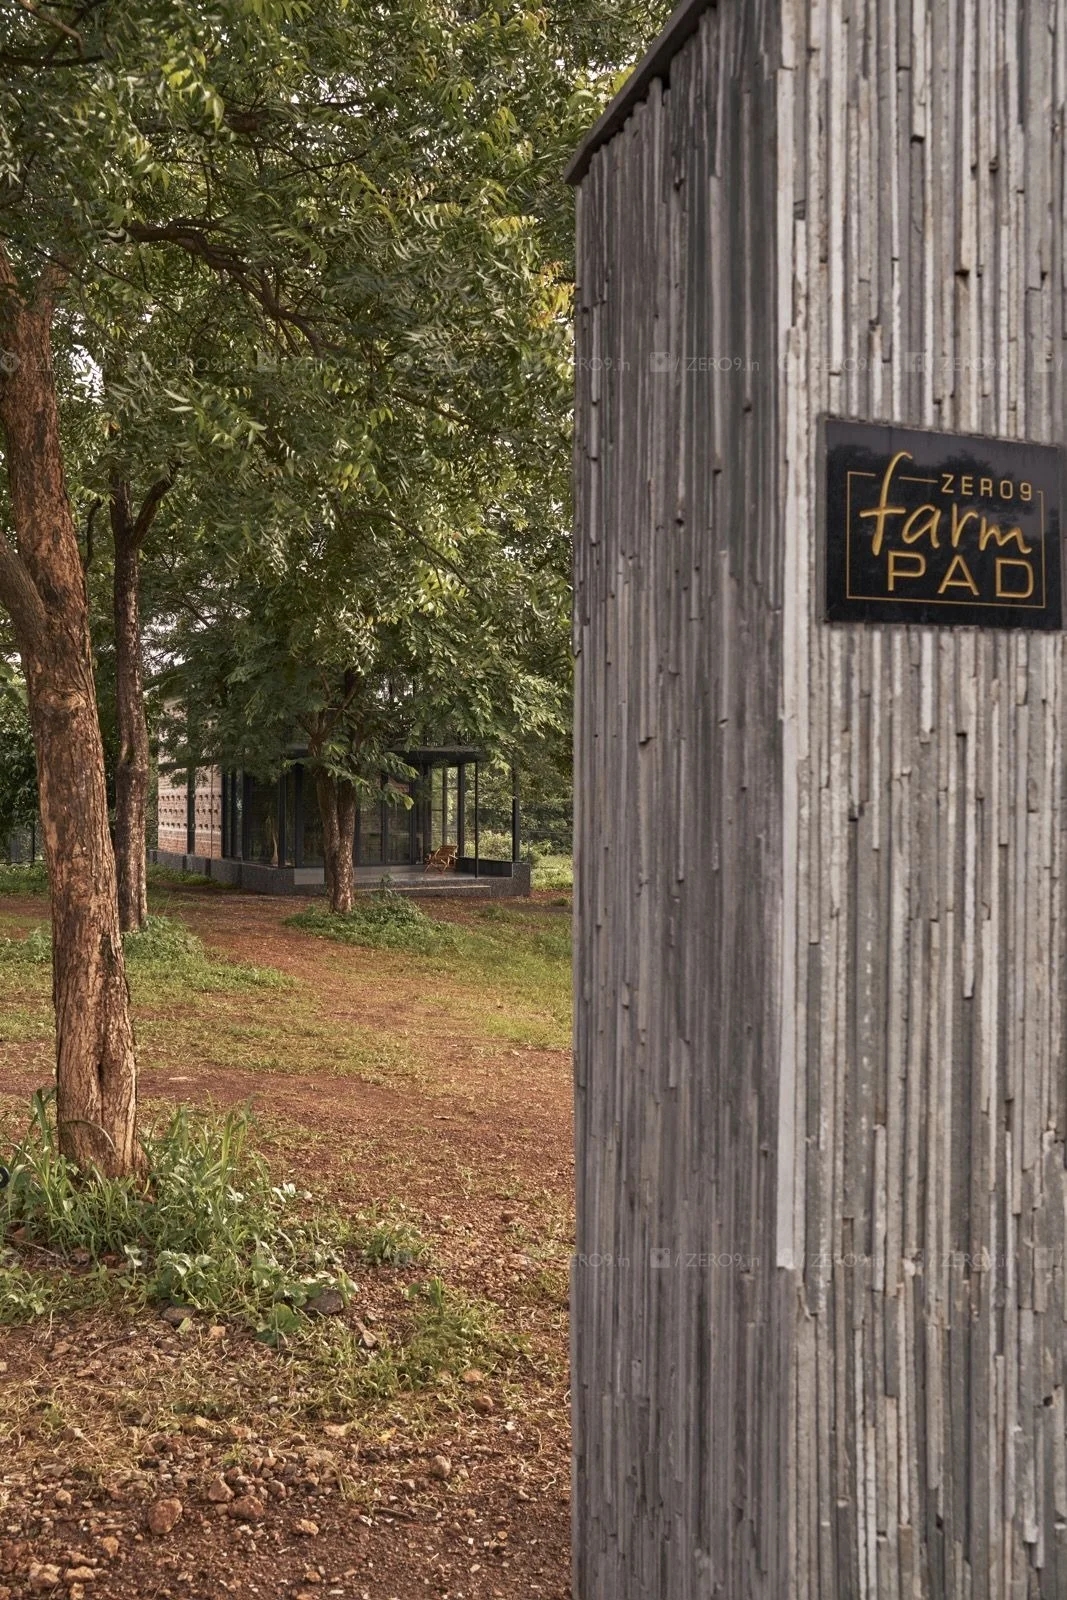
ZERO9 · Karjat, Maharashtra
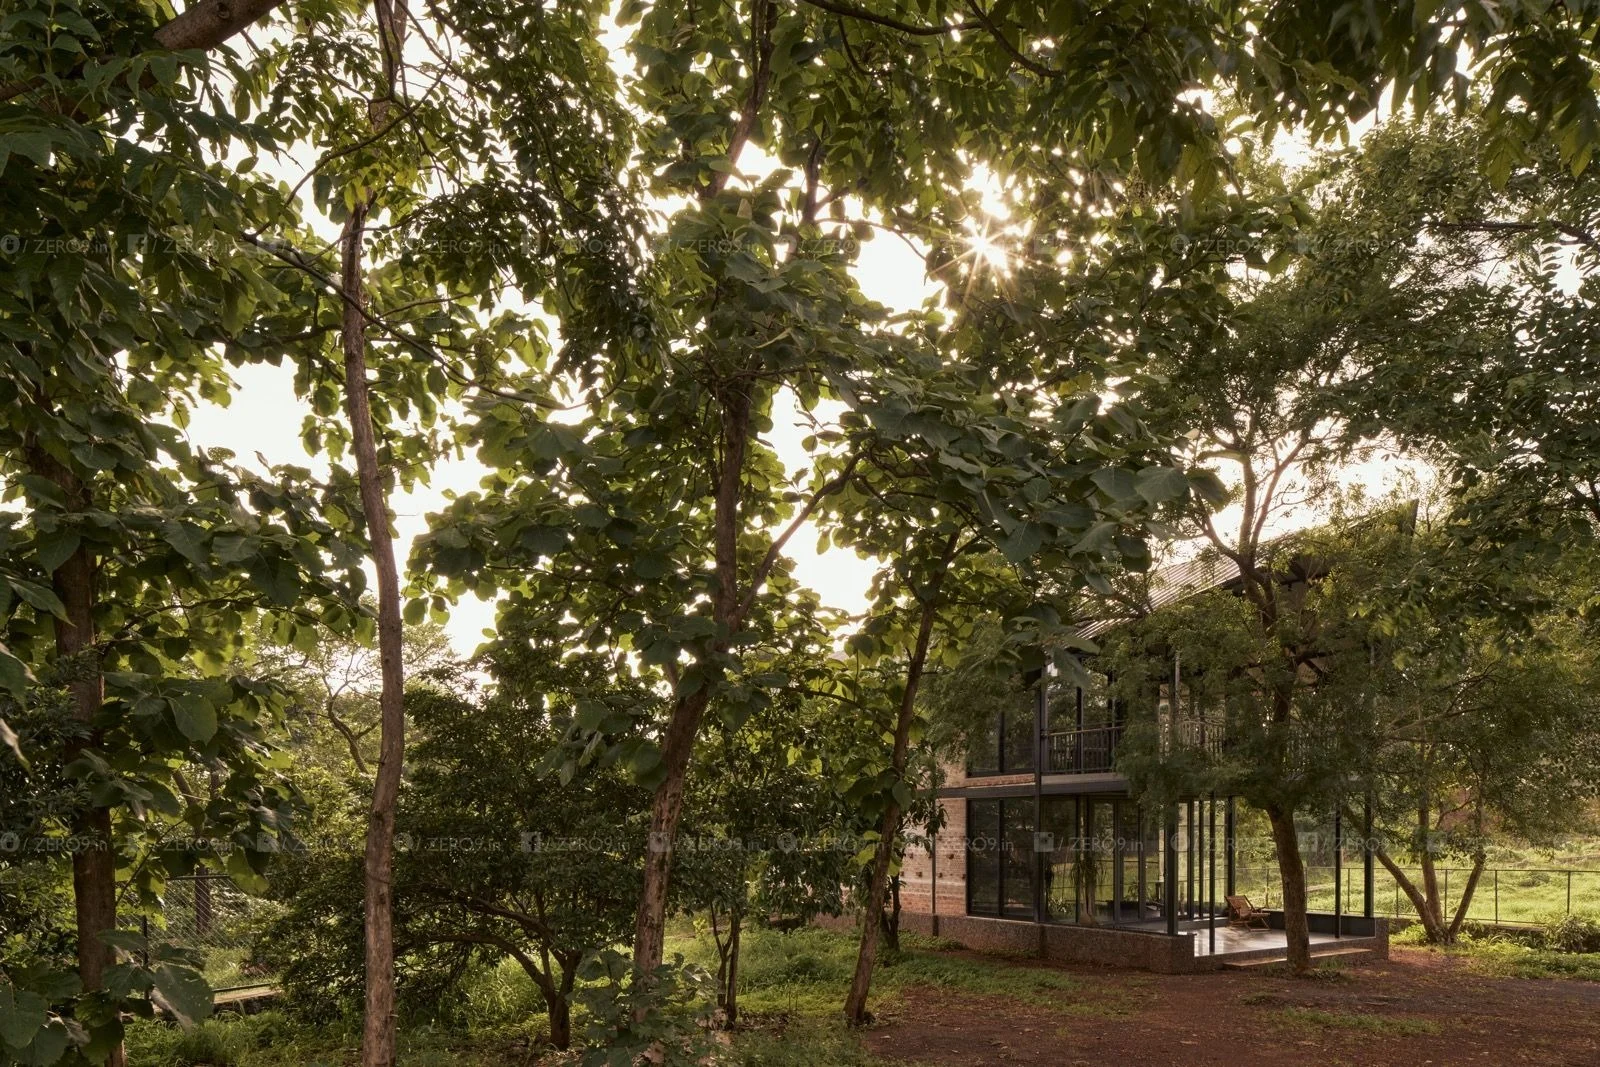
On a half-acre of forested land two hours from Mumbai, architects Prashant and Anu Chauhan of ZERO9 built a home that asks a different question: not how to impose on the land, but how to belong to it.
The site found them before the brief did. Towering neem and jamun trees, a monsoon stream threading through the undergrowth, constant birdsong — the half-acre plot in Takave village, Karjat, was already alive in ways that most building sites are not. The question, from the very first site visit, was not what to build. It was how to build without diminishing what was already there.
This is a harder problem than it sounds. Architecture, by its nature, takes. It displaces soil, casts shade, reroutes water, breaks ground that had its own purpose. Most buildings resolve this tension by simply ignoring it — by treating the landscape as a backdrop to be arranged rather than an ecology to be respected. Prashant and Anu Chauhan of ZERO9 Design + Build Studio made a different choice. They would design farmPAD to coexist with the land rather than dominate it. That intention would shape every decision that followed.
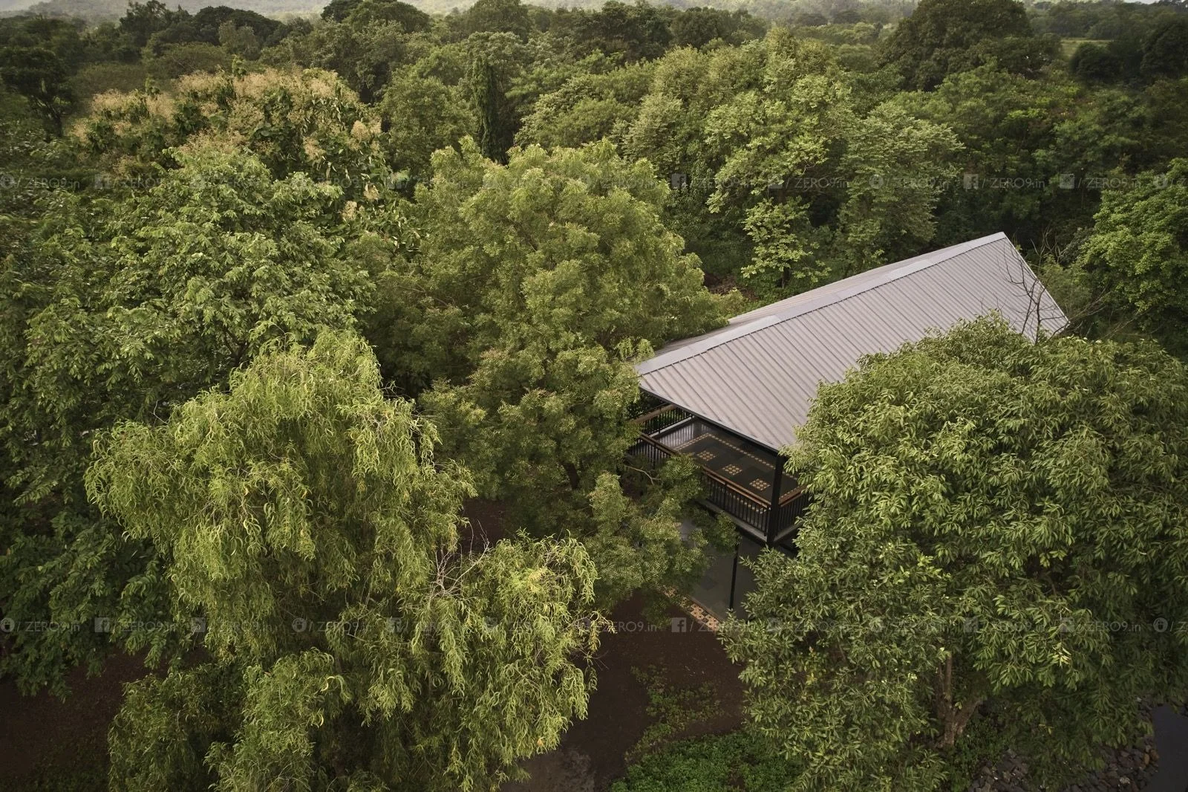
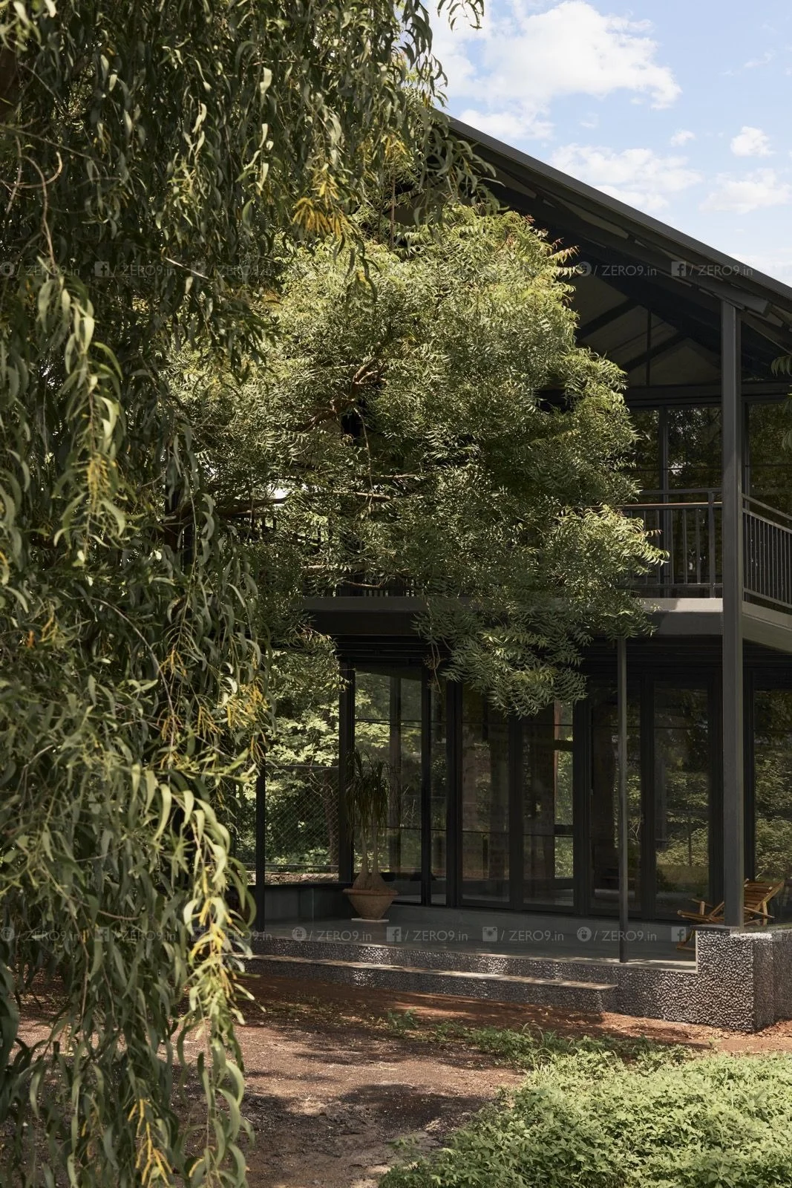
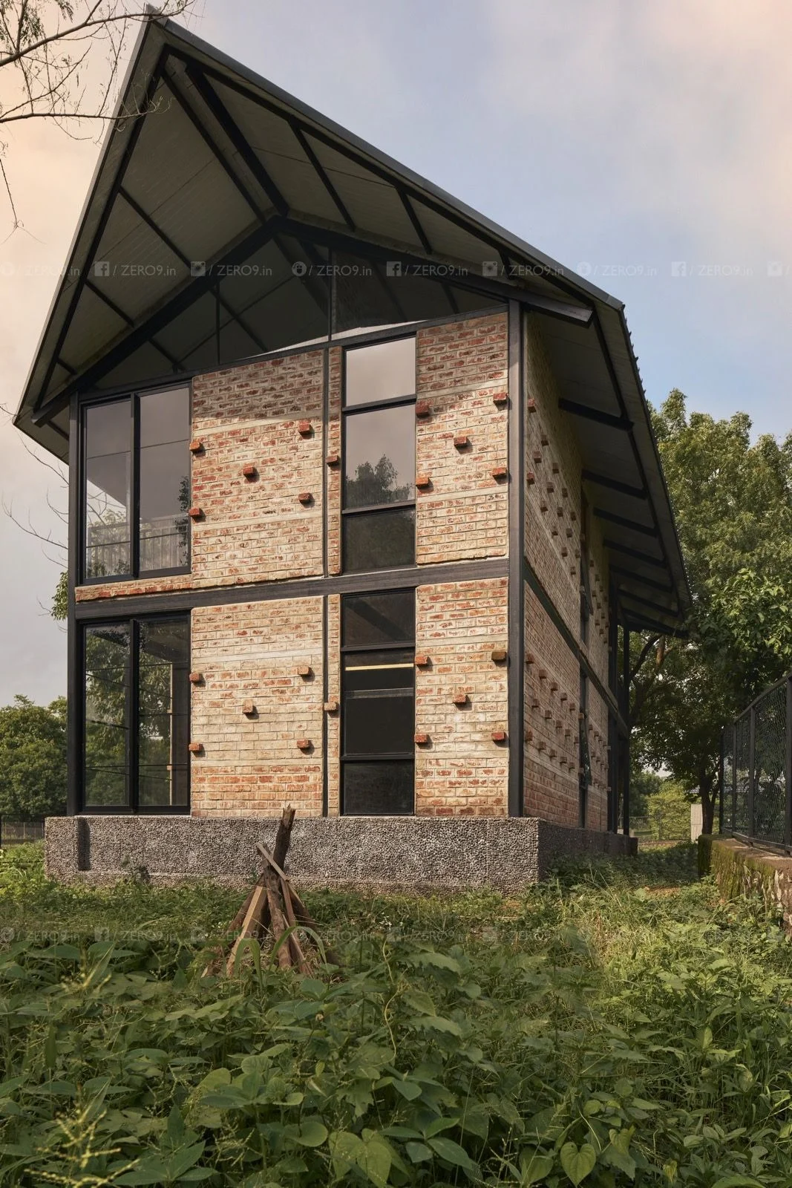
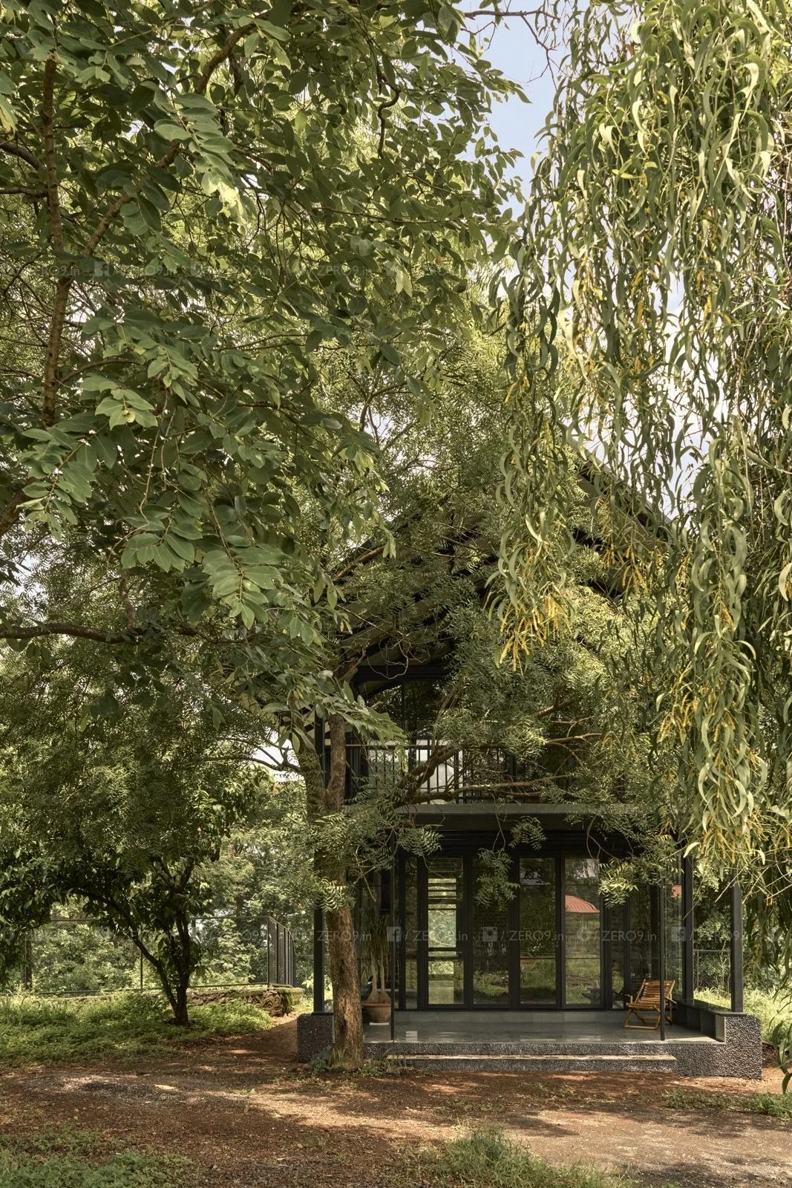
The dark steel structure and exposed brickwork recede behind the existing trees.
The structural strategy was determined early and stayed firm throughout: reduce the use of concrete wherever possible. Concrete is the default material of construction in India, abundant and cheap, but its environmental cost — in carbon, in water, in the disruption it causes to the ground it displaces — was not something the project was willing to absorb uncritically. A concrete plinth anchors the home to its site, but above that, the structure shifts to pre-engineered mild steel: columns and beams fabricated with precision, assembled with far less site disturbance than conventional masonry would require.
The roof is mild steel too, fitted with insulated panels calibrated for the high-rainfall climate of the Western Ghats region. It slopes deliberately — shedding the monsoon rather than fighting it — and softens the sound of heavy rain into something closer to music. Below it, traditional laadi-kobah flooring in Kota stone completes the picture: a material palette that is low-impact not as an afterthought but as a design position, one where every choice was made with the awareness that the land beneath the house was still alive and listening.
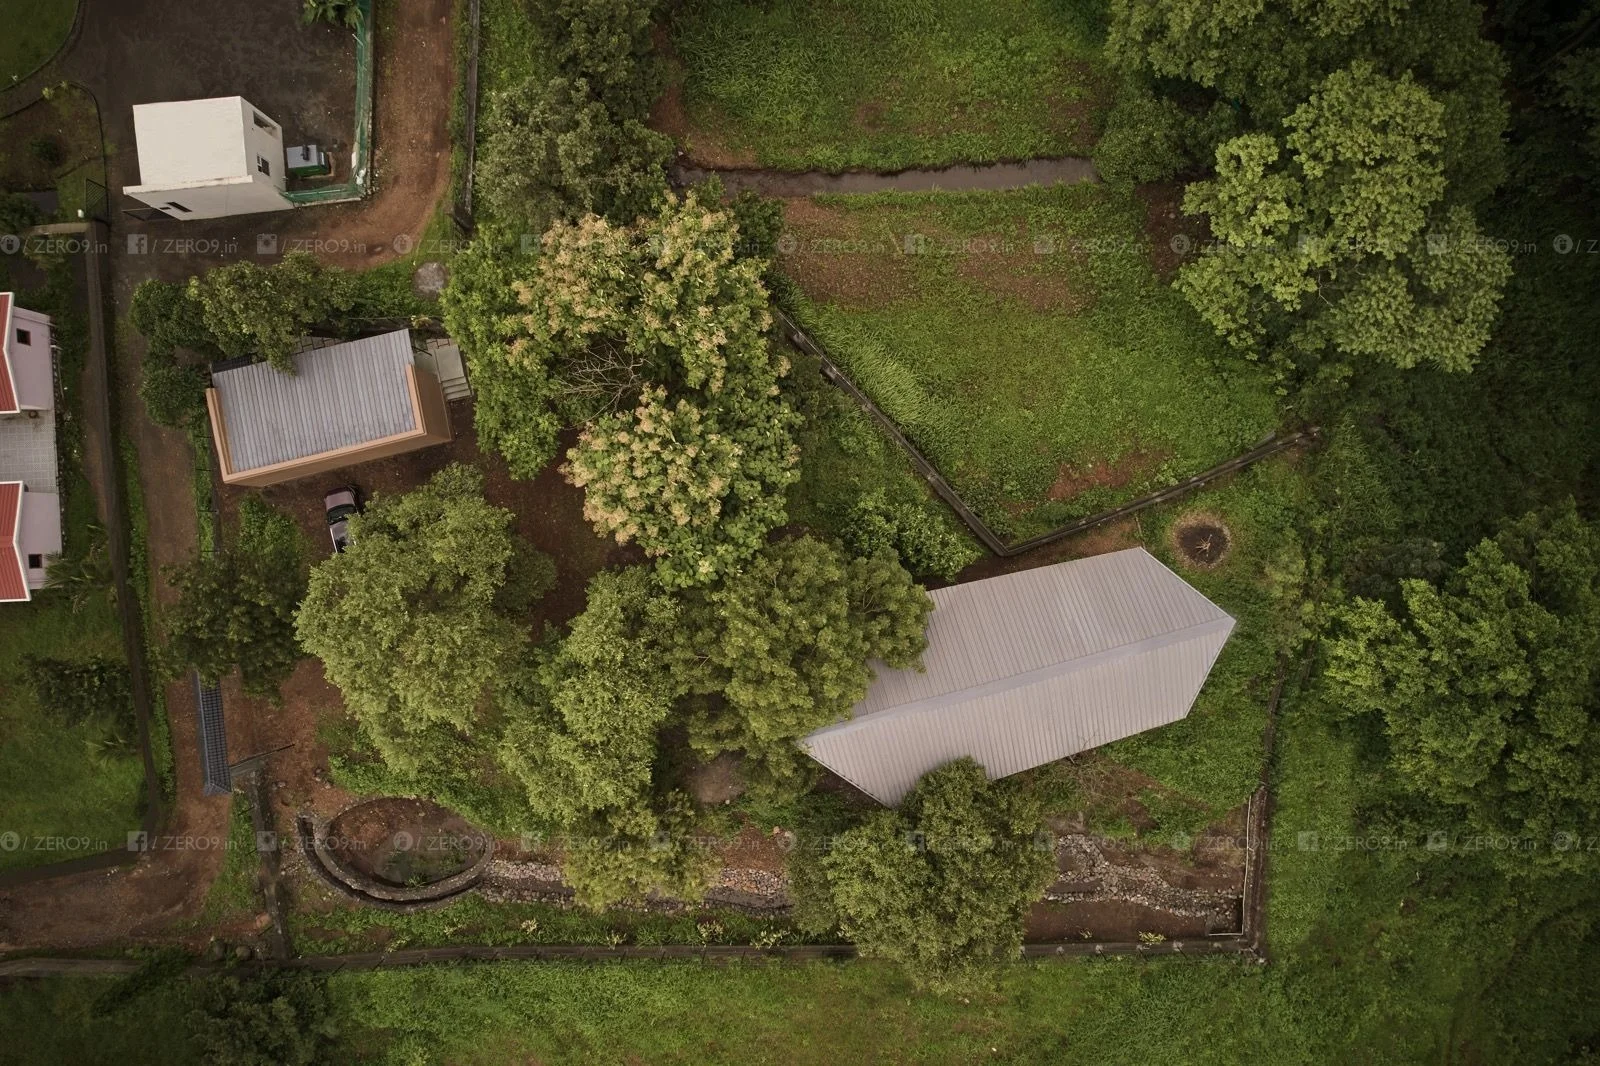
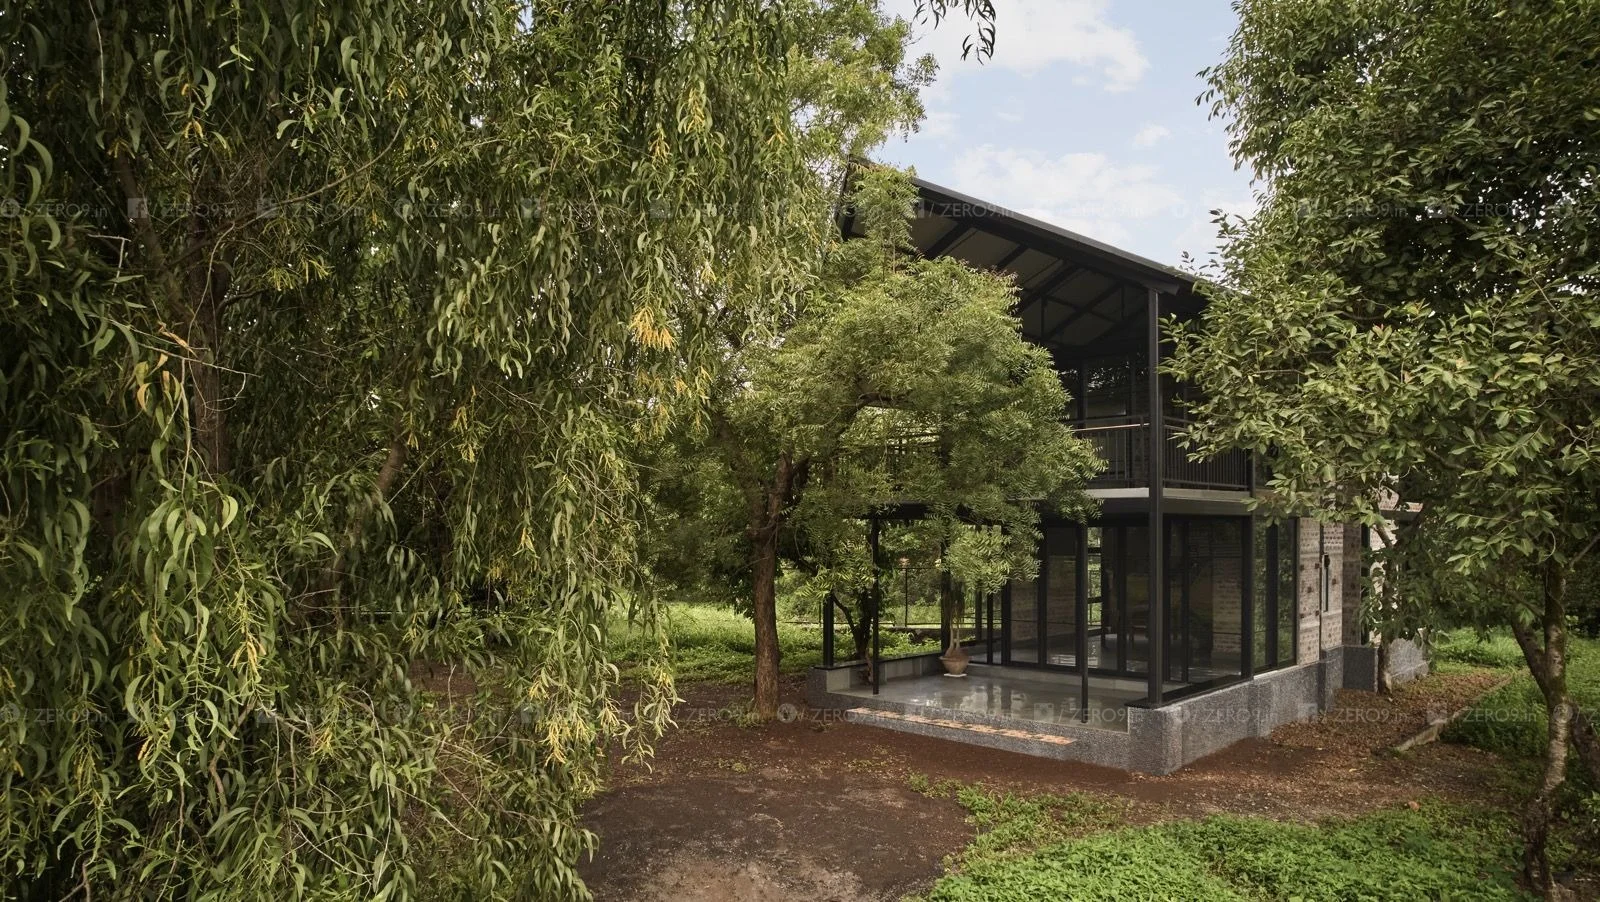
The sloping roof (left) navigates the monsoon rather than resisting it. Triangular glazed openings beneath the steel truss (right) draw daylight into the interior while connecting the spaces with the tree canopy above.
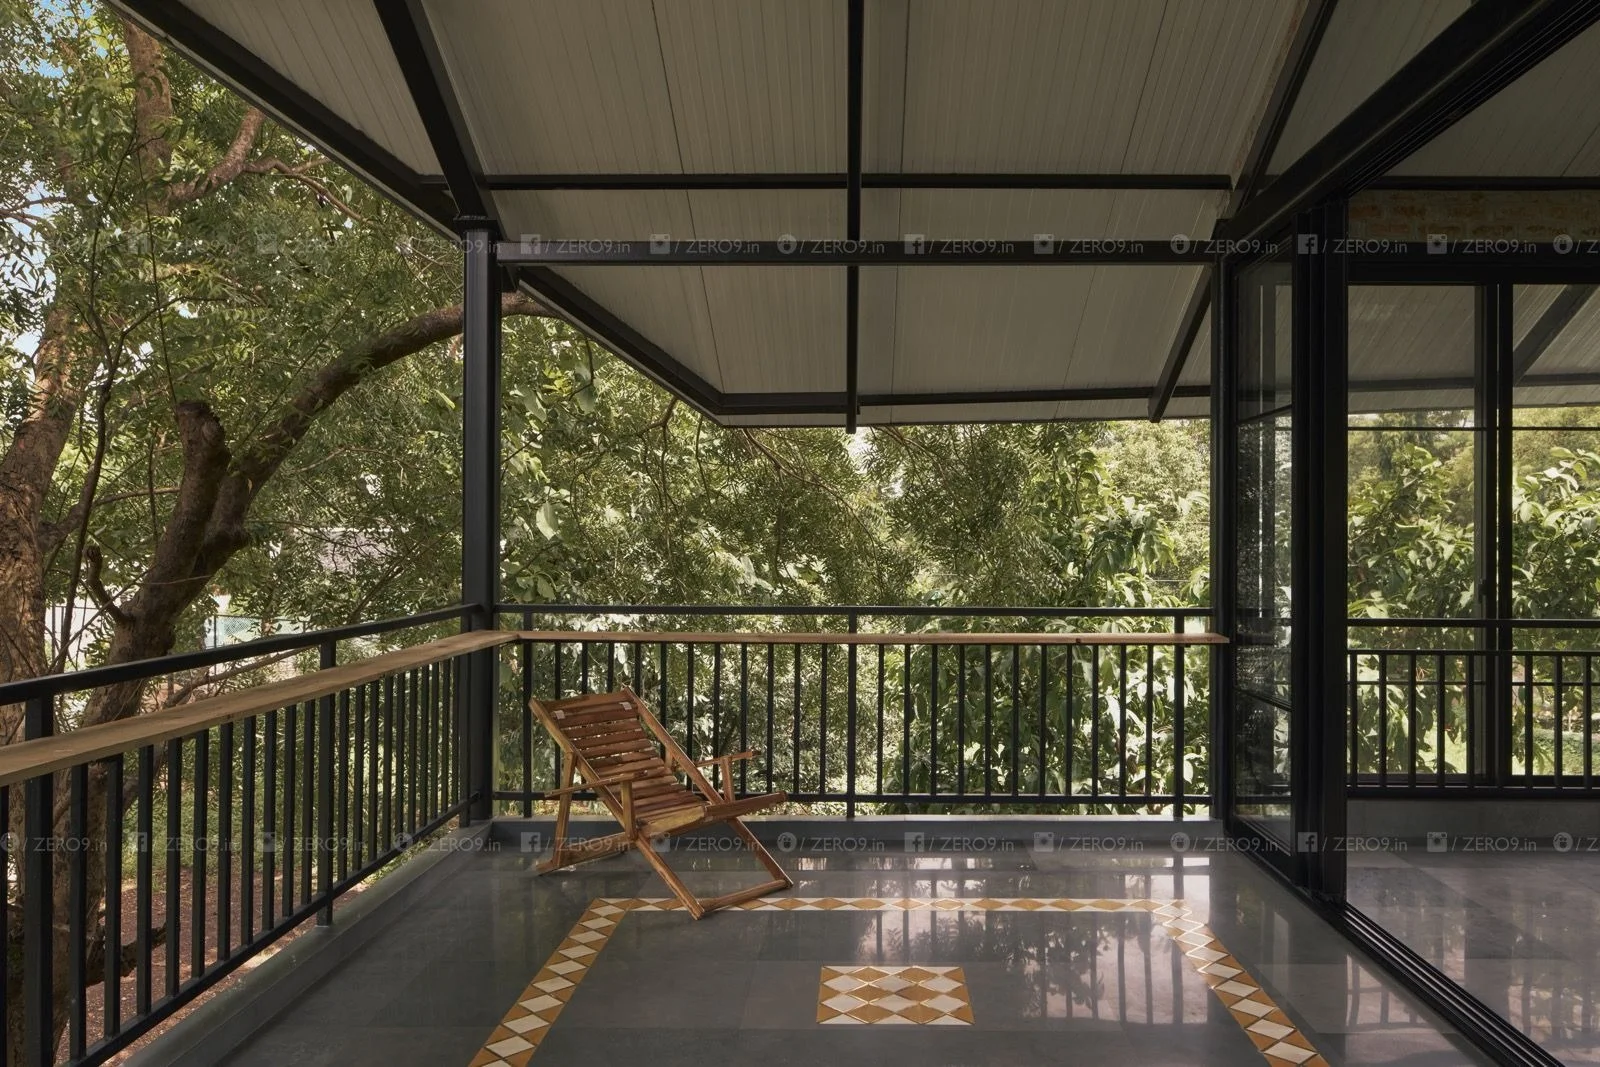
The interiors of farmPAD were designed around the landscape rather than in spite of it. Tostem glazing — chosen for slim profiles that minimise the visual interruption between inside and outside — positions the surrounding neem and jamun canopies as the primary view from every room. On the ground floor, a generous verandah serves as the threshold between forest and living space: a zone that is neither fully inside nor fully outside, where the temperature drops and the light changes and the sounds of the land arrive without obstruction.
Beyond the verandah, an open-plan living room, kitchen, and dining area encourage the kind of loose, unhurried inhabitation that the site itself seems to invite. These are not rooms for sharp routines and tight schedules. They are rooms for drifting — for coffee that extends into the late morning, for meals that begin as cooking and end as conversation. The ground floor also holds a guest bedroom and common bathroom, while upstairs the master bedroom and a flexible lounge-workspace look out into the tree canopy from a large first-floor balcony designed with a peripheral ledge — wide enough for a book, perfect for an evening drink.
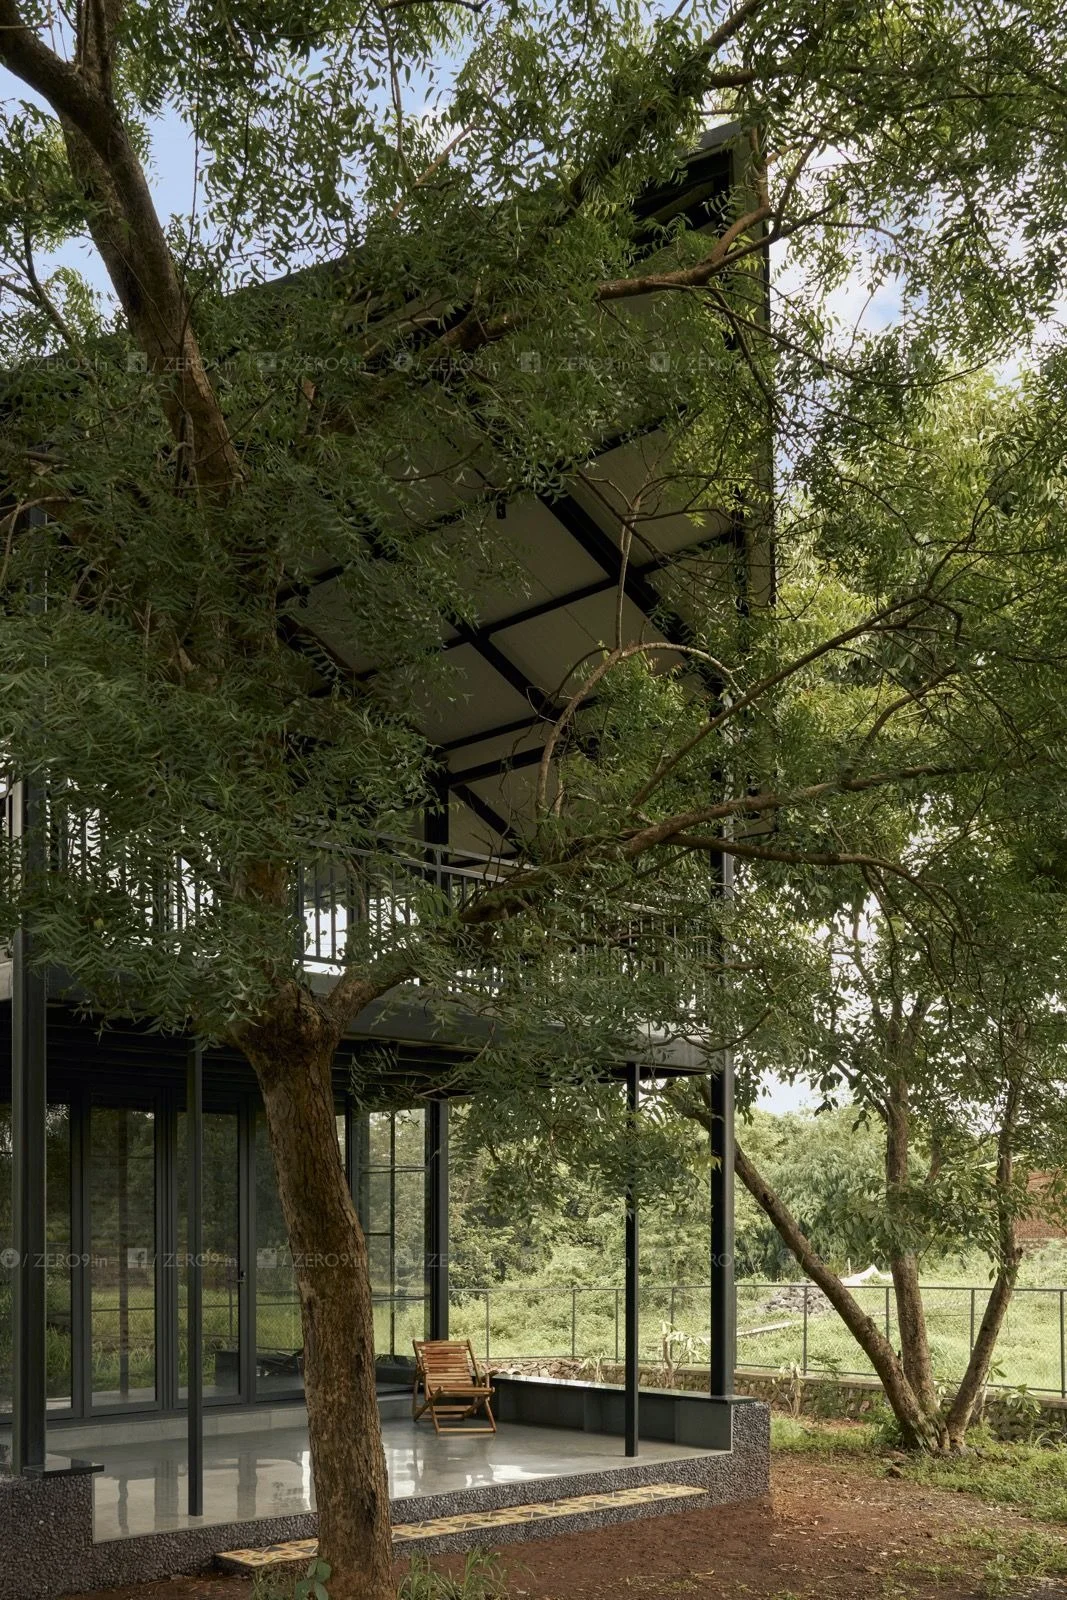
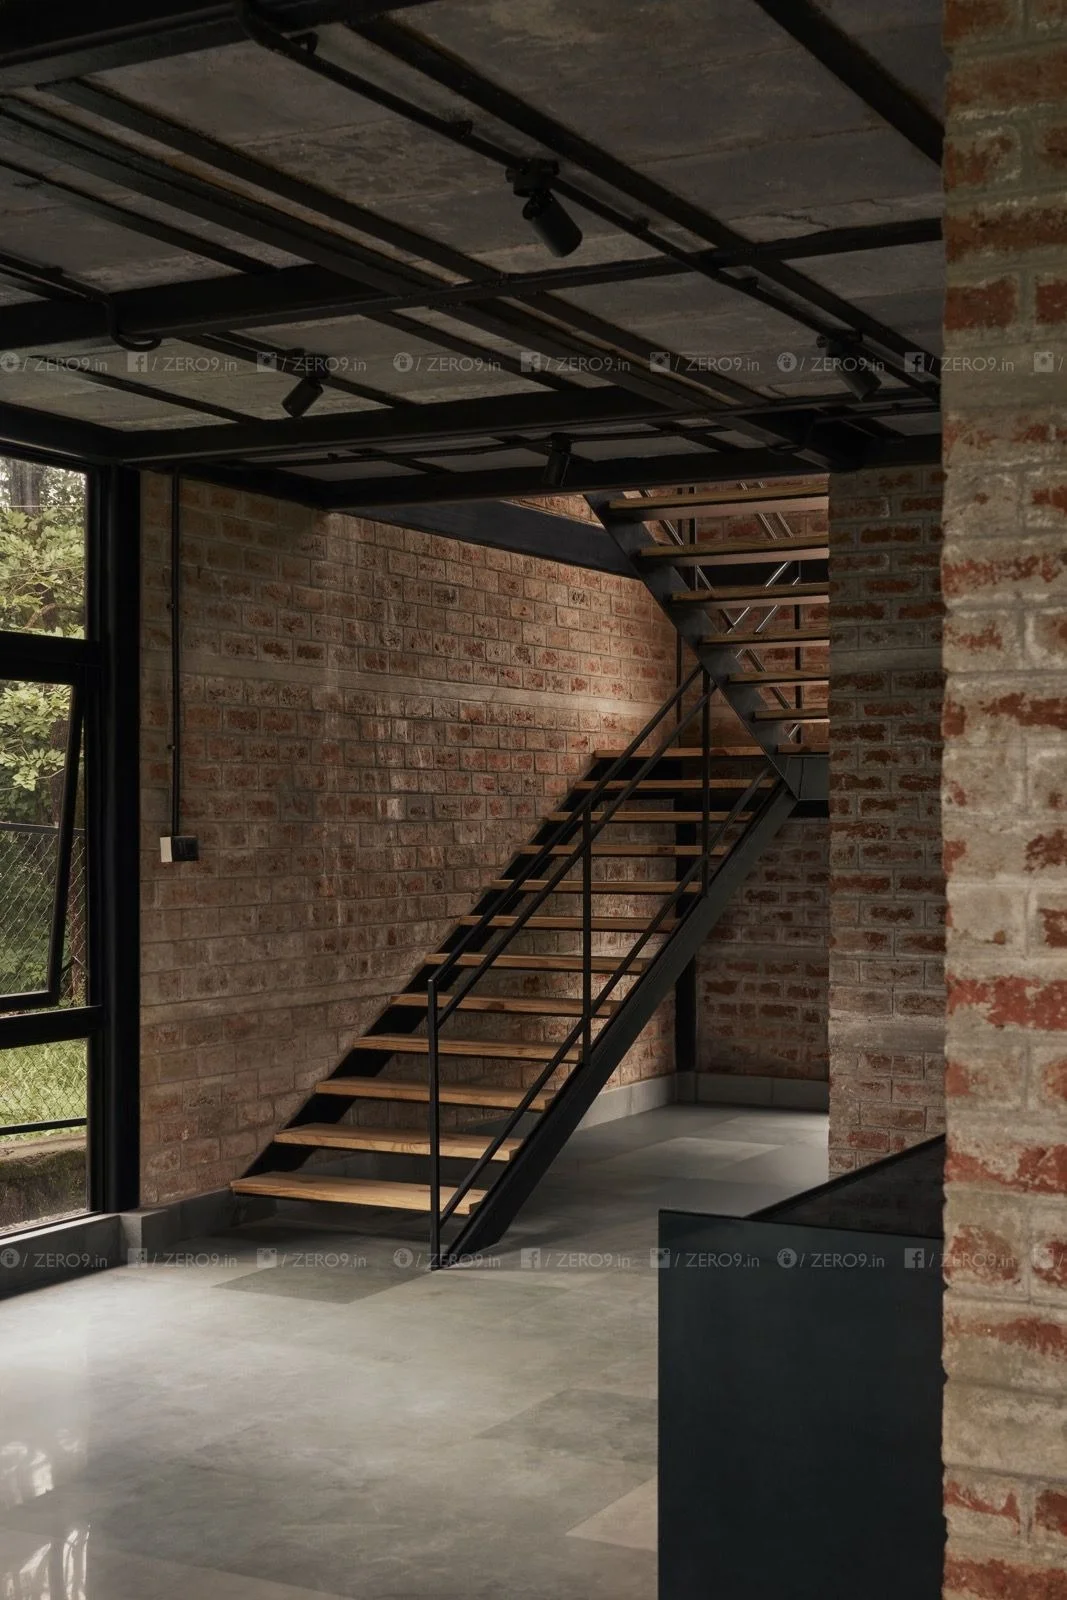
The verandah (left) — where the home begins to breathe, and the transition from forest to interior is unhurried. The staircase (right) — the steel structure continues the project's restrained material language beside exposed brickwork.
The open-plan living and dining area — unhurried, warm, and oriented toward the landscape. Every window is a decision about what the room looks at and how the light enters.
“True luxury is not excess. It is space, nature, time, silence — and a deeper connection to the land.”
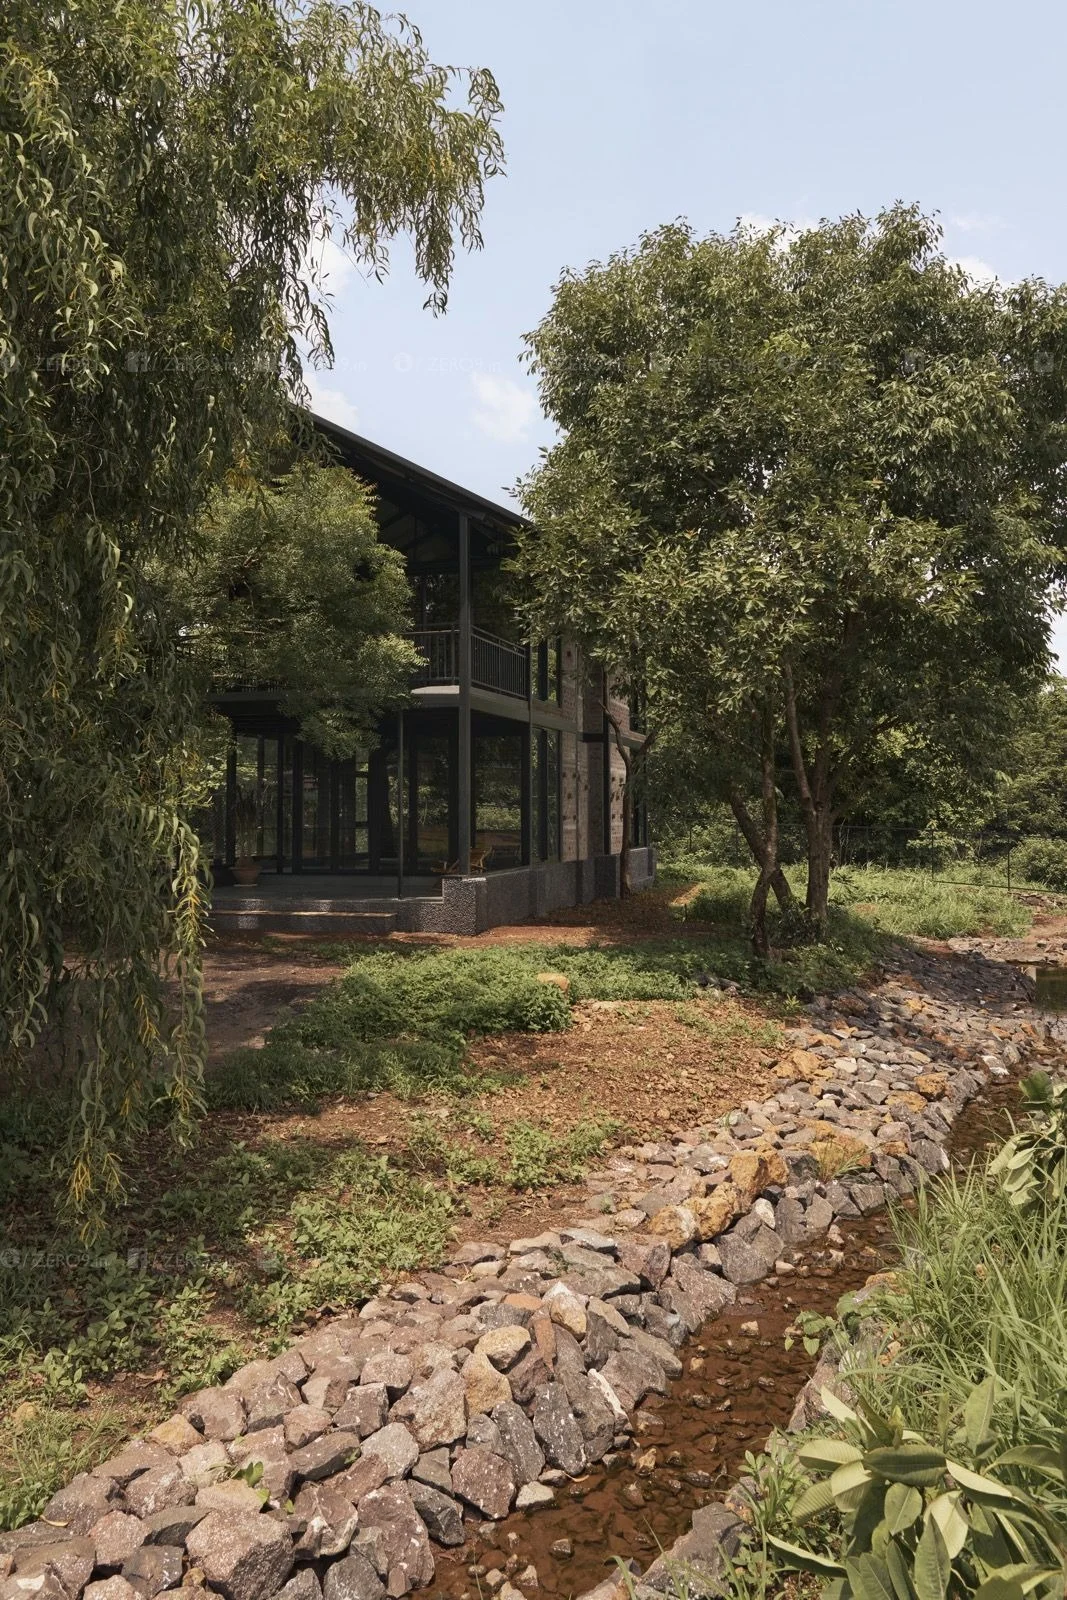
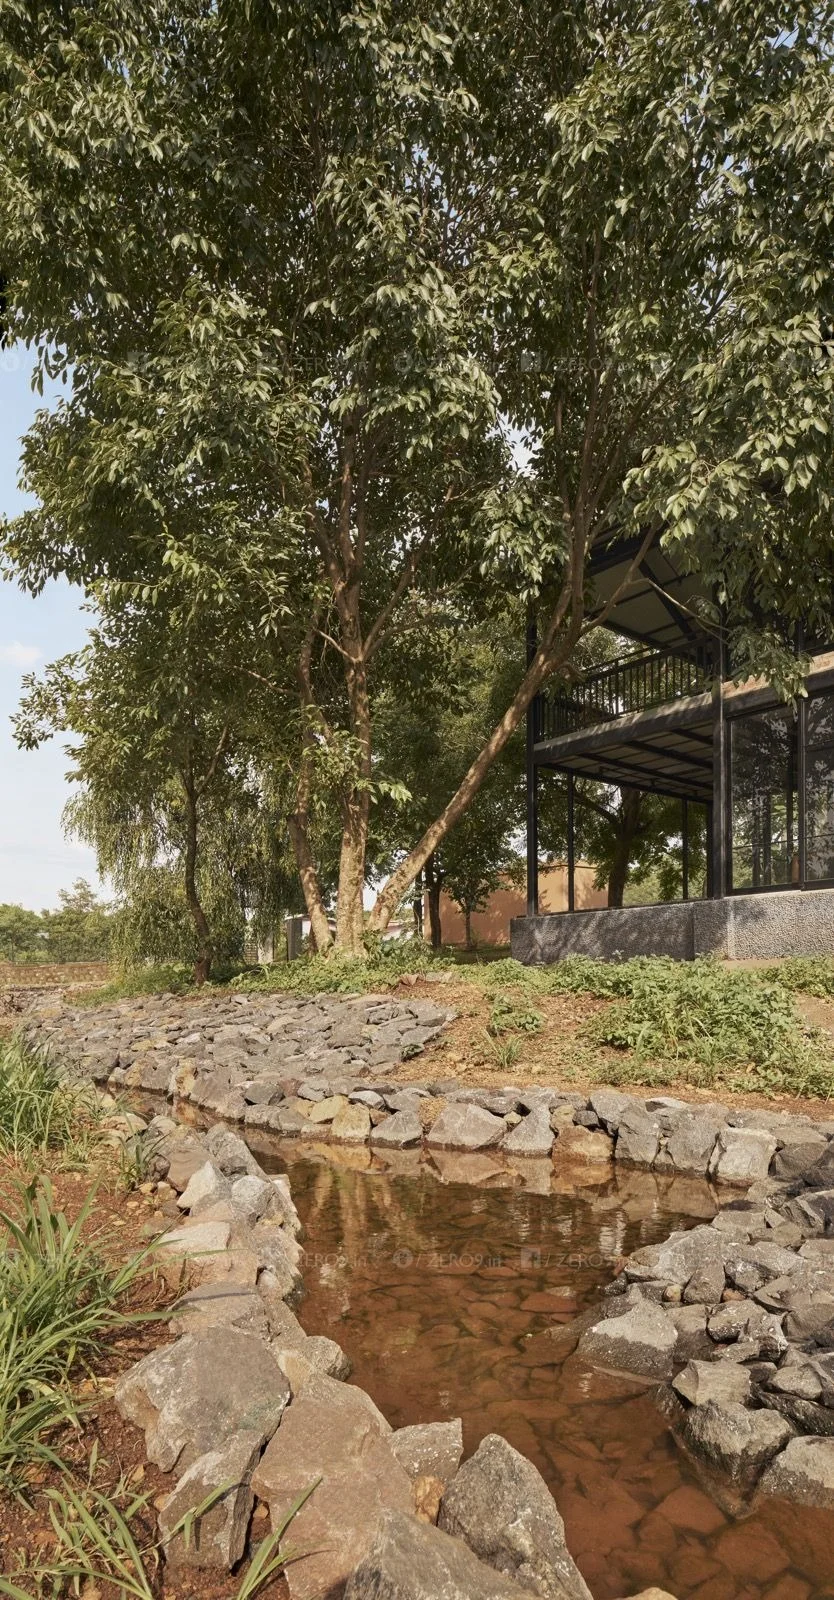
Prashant Chauhan & Anu Chauhan, ZERO9The natural monsoon stream that runs through the site was never seen as a problem to be managed. It was, from the beginning, understood as an asset — a living feature of the landscape that the design should work with rather than around. Stone barriers slow the monsoon stream, encouraging water to percolate into the ground. The result is a large aquatic garden: beautiful to look at, productive for the groundwater table, and evidence of a design approach that treats the hydrological cycle as something to participate in rather than overcome.
This is water-sensitive design in its most genuine form — not a rainwater harvesting tank bolted on at the end of a project to satisfy a checklist, but a fundamental reorientation of the building's relationship to the land it occupies. The stream was there before the house. It will be there after. The architecture was designed to honour that continuity.
The natural monsoon stream has been incorporated into an aquatic garden.
The three spaces at farmPAD each carry their own character. Serenity, on the ground floor, is oriented for forest views and gentle on the knees — the room for those who want to wake up slowly and step directly into the landscape. Sanctuary on the first floor offers the canopy sightlines that only height provides, looking out from an attached balcony into the upper reaches of the neem and jamun trees. And above everything, The Nest — a secret attic with a balcony swing that earns its name entirely. It is the room you discover rather than book, the one that makes you feel, briefly, that you are living inside the trees themselves.
The spaces share the same material honesty as the rest of the house: no surfaces pretending to be something they are not, no finishes deployed merely to signal luxury. The luxury here is the morning light through the window, the sound of the stream, the absolute absence of urgency. farmPAD does not need to dress itself up. The land does that work for it.
Serenity (left), The Nest (centre), and the first-floor balcony (right) — three distinct characters, one shared quality: the sense of being held by the landscape rather than separated from it.
Sanctuary (left) — the first-floor bedroom with canopy sightlines. The bathroom (right) — material honesty throughout: no finishes performing above their station.
farmPAD was never conceived as a finished object. From the beginning, the site was understood as something that would continue to grow and change — that the architecture was the beginning of a longer conversation with the land, not the conclusion of it. The vision is a food forest: mango, guava, jamun, banana, neem, teak and bamboo gradually thickening around the structure, providing shade, fruit, habitat and a steadily deepening sense of belonging between the building and its context.
This is what Prashant and Anu Chauhan mean by Mindful Luxury Living. Not the luxury of surfaces and finishes and curated experience, but the luxury of having somewhere that is genuinely alive — that changes with the seasons, grows richer with the years, and asks nothing of you except that you pay attention. farmPAD demonstrates that the most sustainable architecture is not the kind that causes the least harm, but the kind that actively contributes to the health of the land it inhabits. The building ended. The project never will.
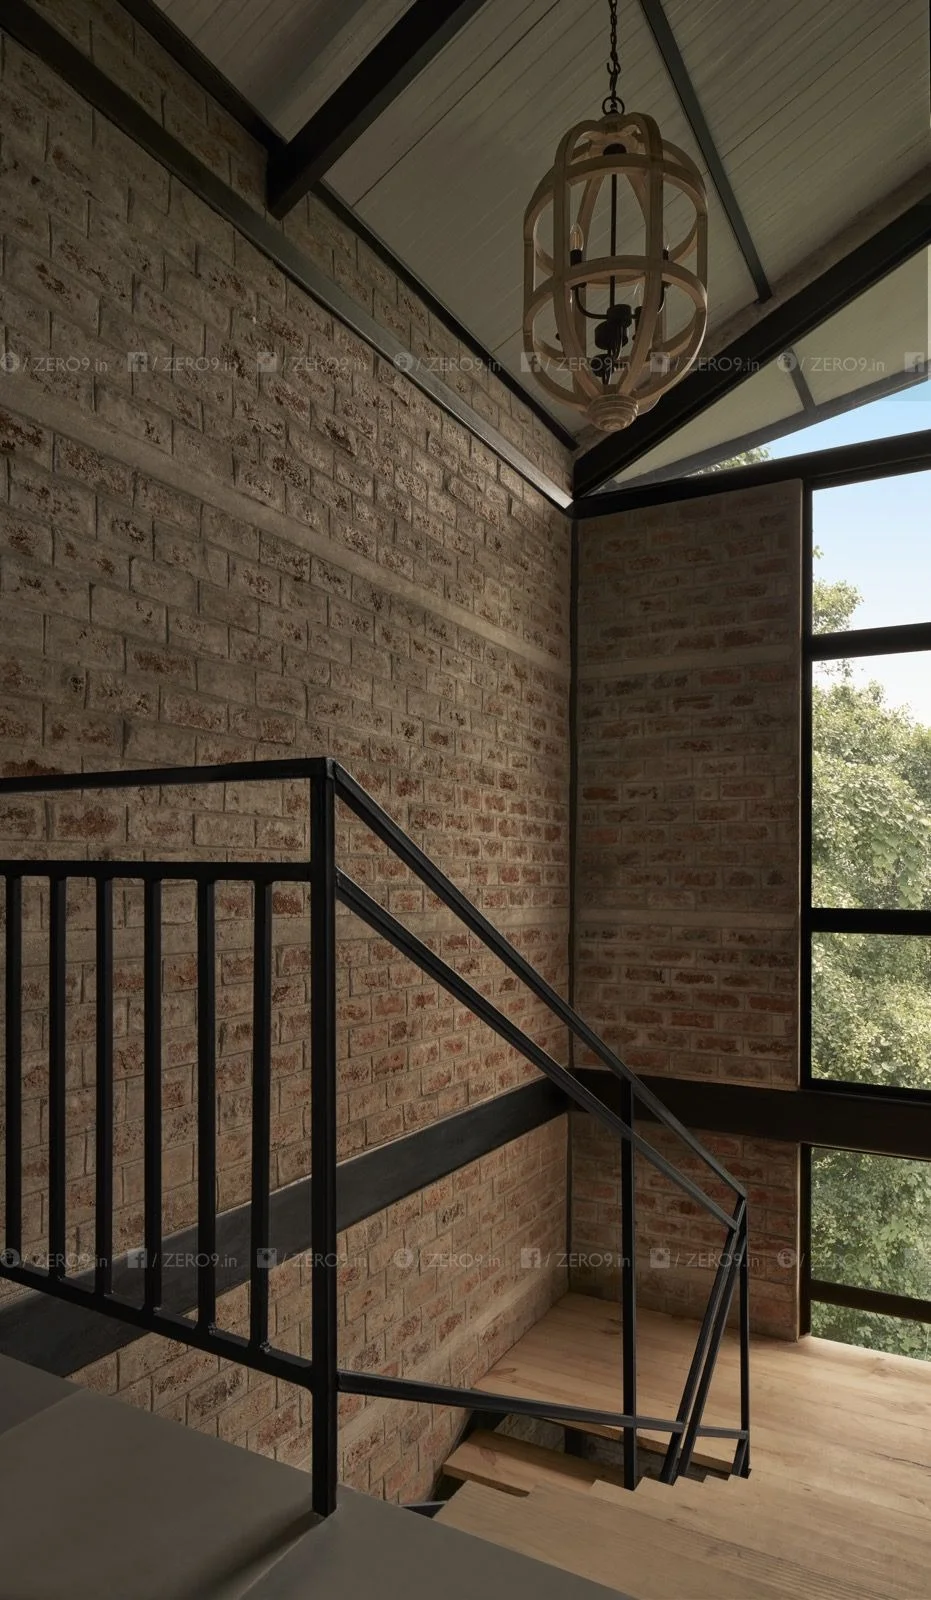
Brick detail (left) — crafted patterns that animate the facade as light moves through the day. The Nest swing (right) — suspended among the trees, a moment that earns its place as the most remembered detail of the whole house.
Stay at farmPAD
farmPAD is available as a private eco-retreat — exclusively yours for the duration of your stay. Three spaces, a fully equipped kitchen, farm-to-table meals on request, and a caretaker on site. Approximately two hours from Mumbai, in Takave village, Karjat, Maharashtra.